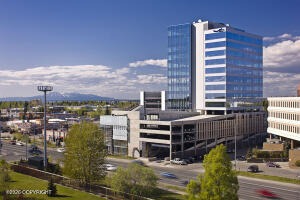
Views














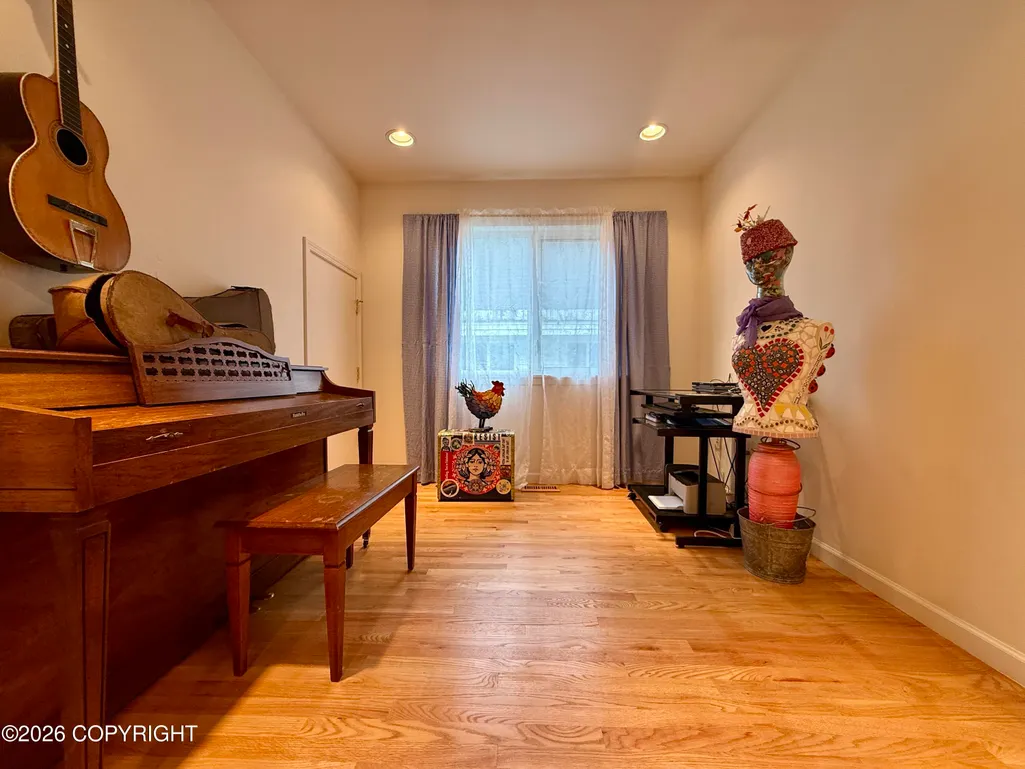

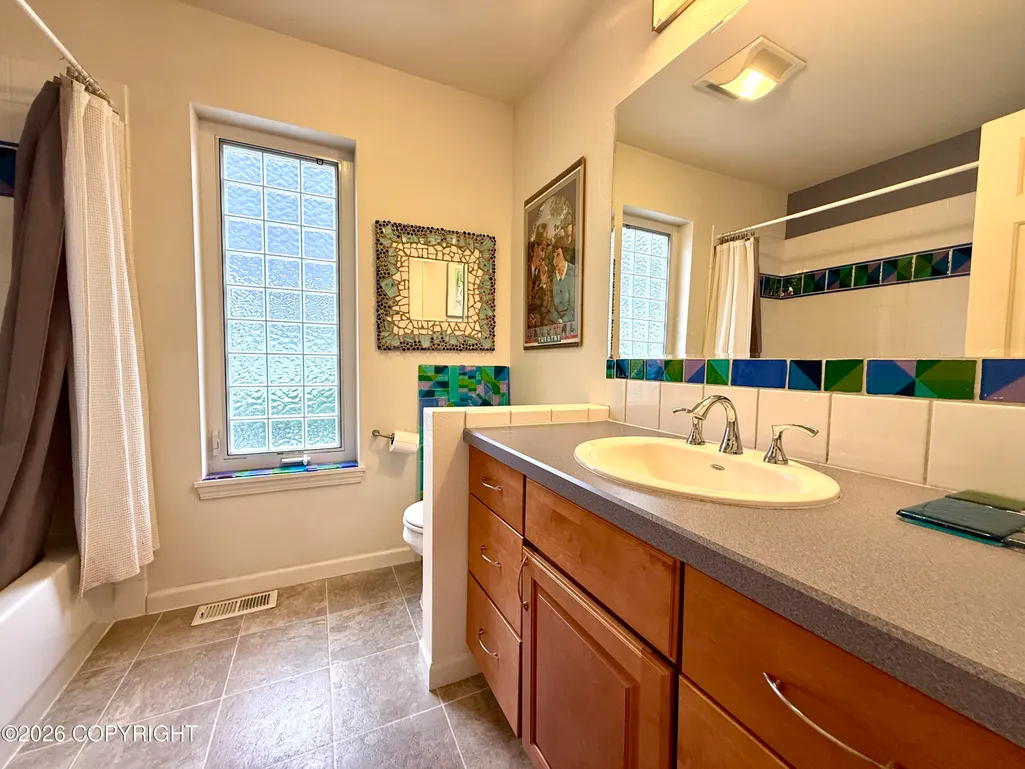
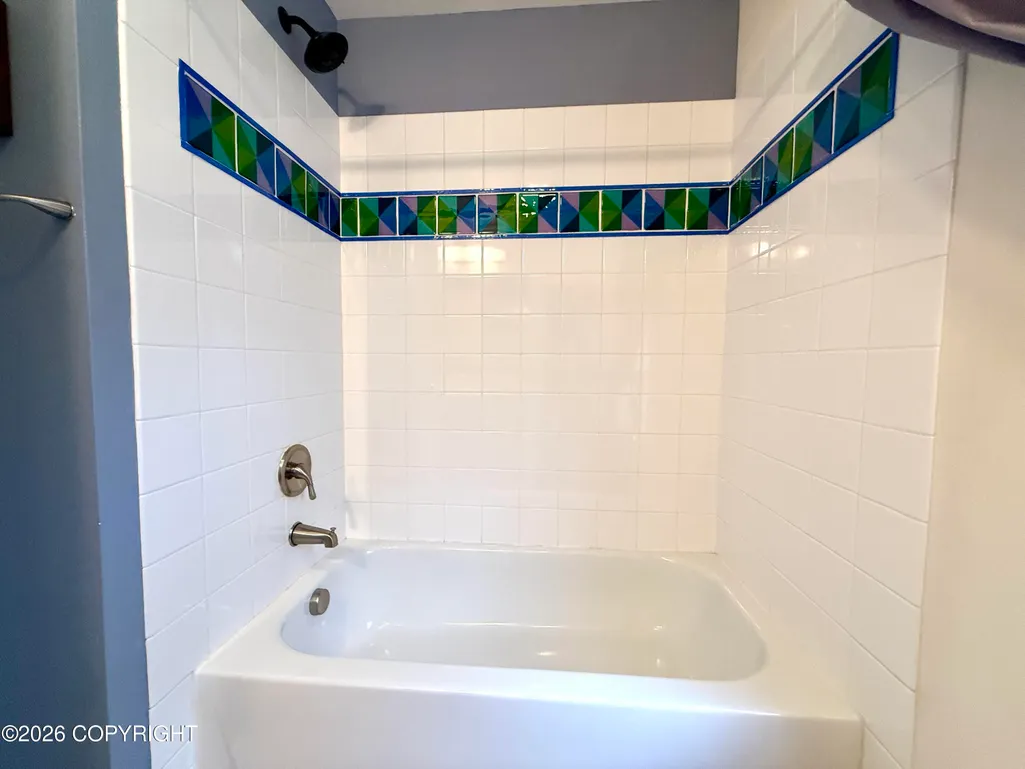
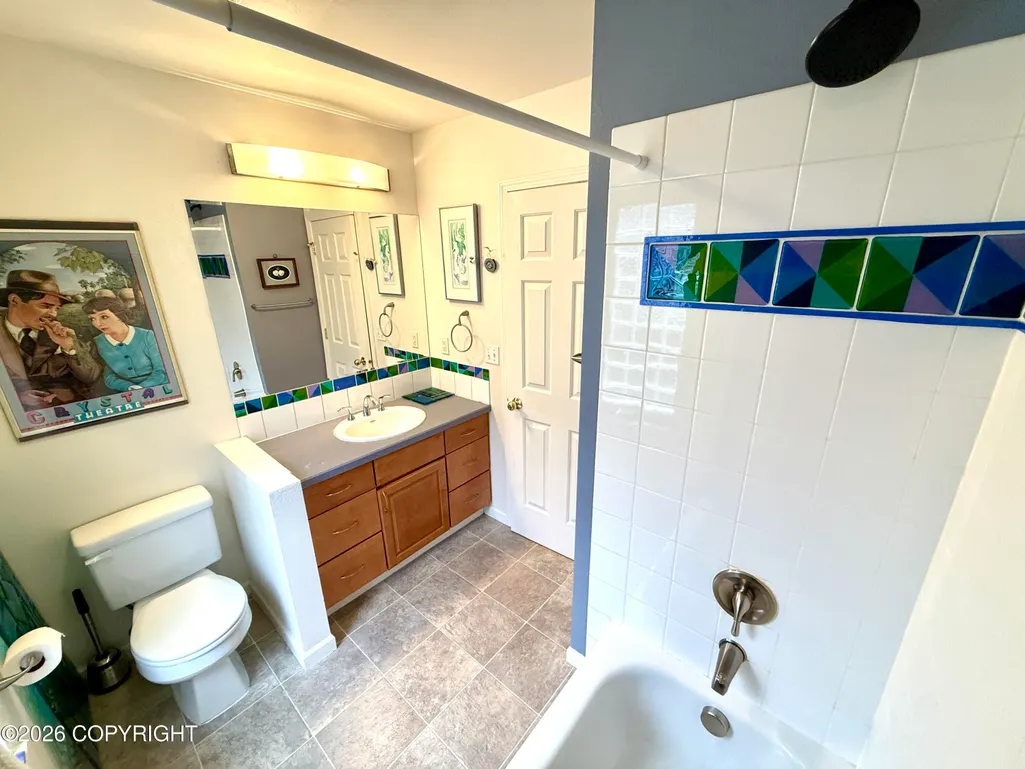






Address
543 W 12th Avenue, Anchorage, AK
Price
$ 1,090,000
Property Attributes
- MLS#2610870
- TypeSingle Family
- Listing Status Pending
- CountyANCHORAGE
- CityAnchorage
- Area1A - Anchorage Municipality
- Neighborhood5 - Downtown Anchorage
- Zip99501
- StyleOther
- Year Built1950
- Price$ 1,090,000
- Bedrooms7
- Full Bathrooms4
- Half Bathrooms0
- Sqr Footage3720
- Lot Size0.16 Acres
Data Source:
Alaska MLS (AKMLS)
Property Description
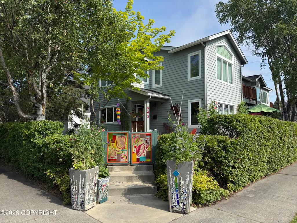
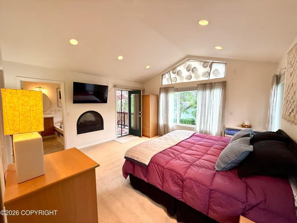
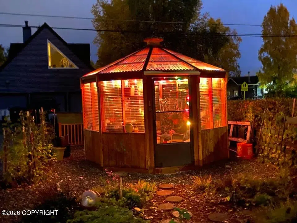
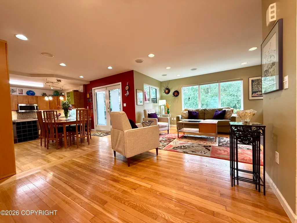
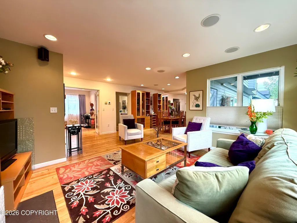
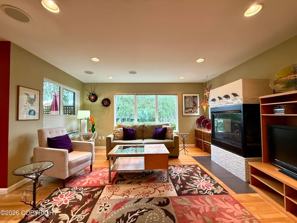
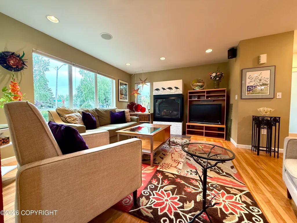
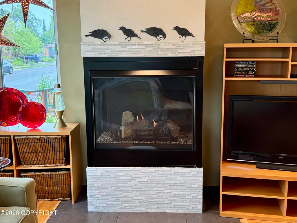
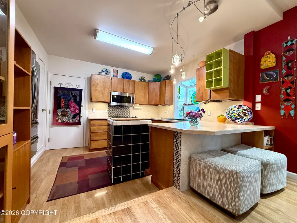
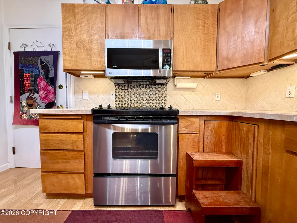
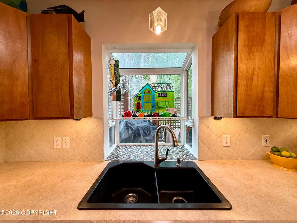
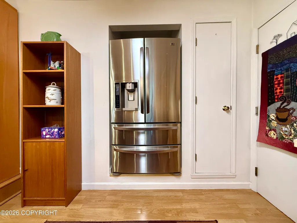
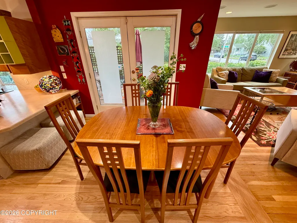
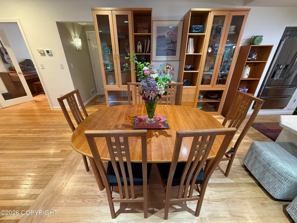
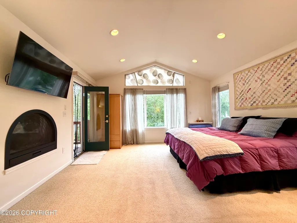
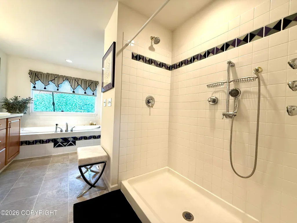
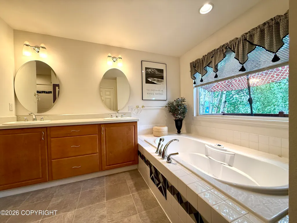
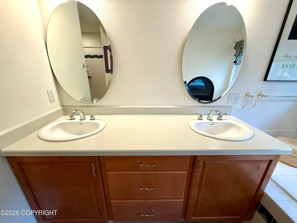
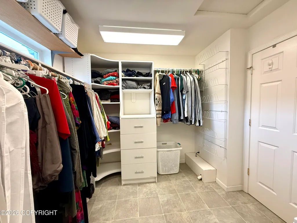
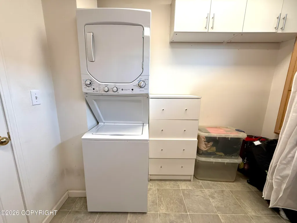
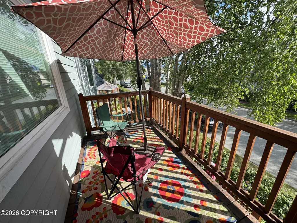
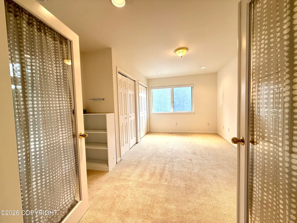
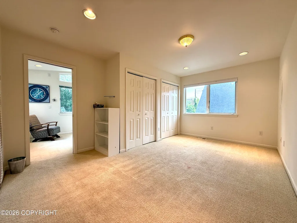
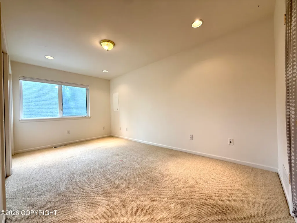
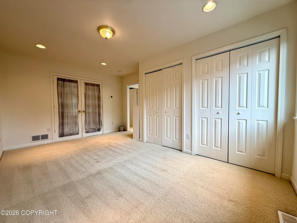
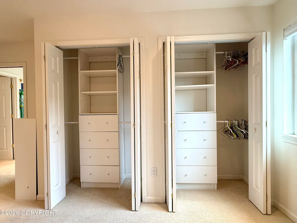
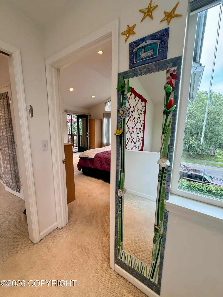
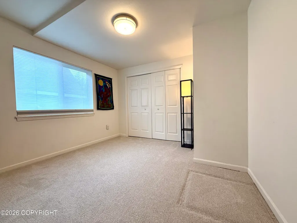
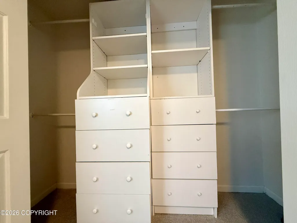
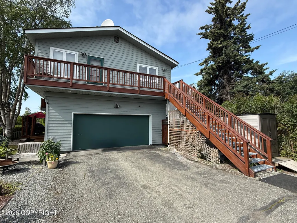
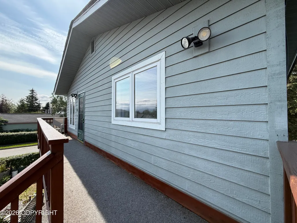
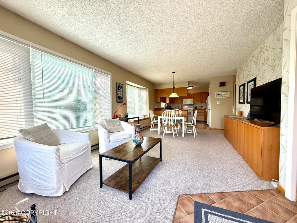
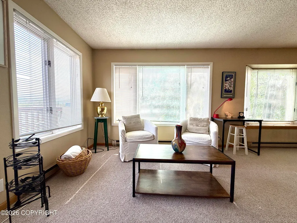
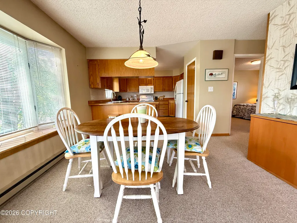
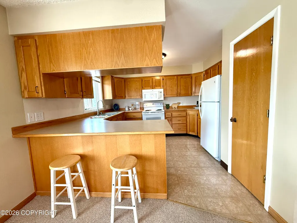
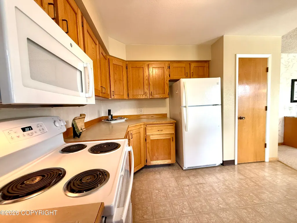
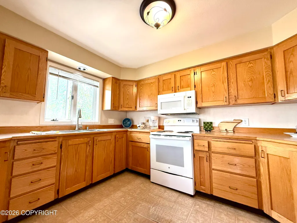
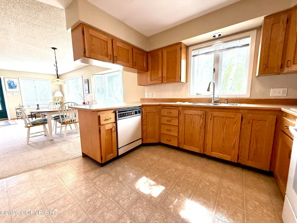
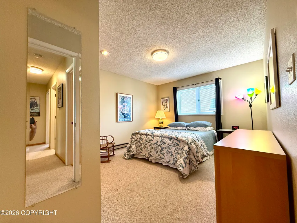
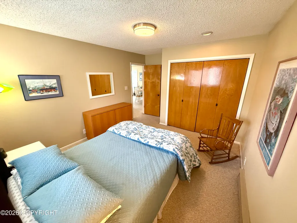
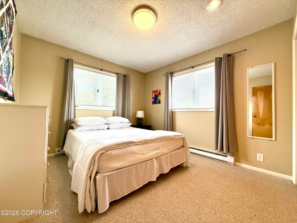
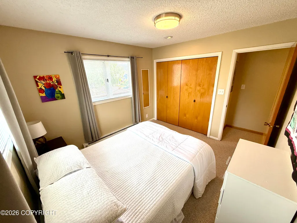
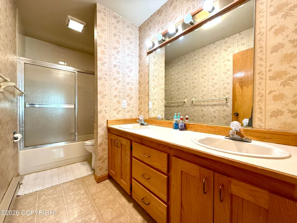
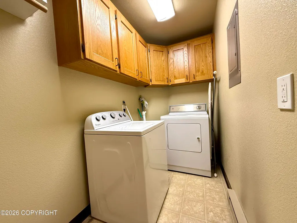
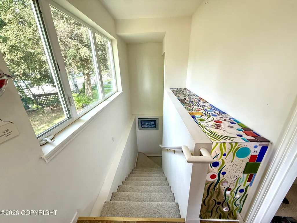
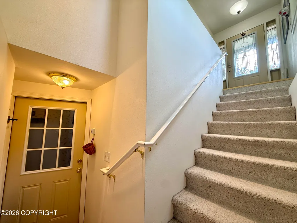
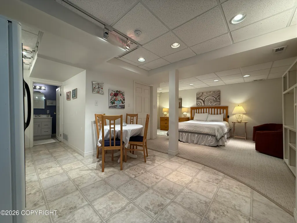
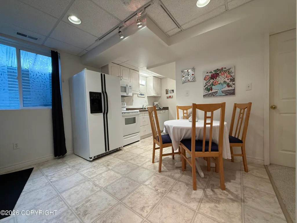
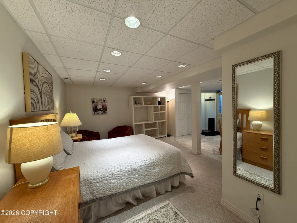
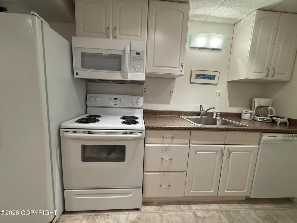
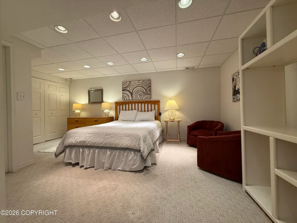
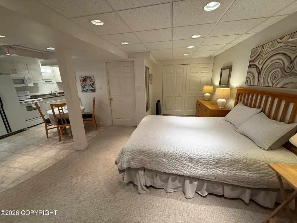
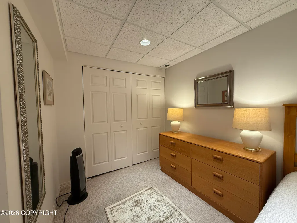
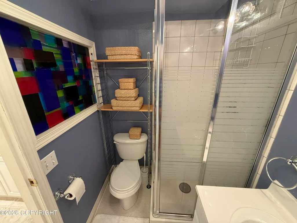
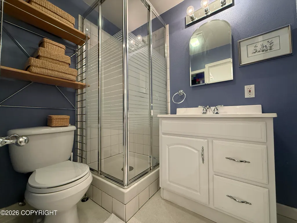
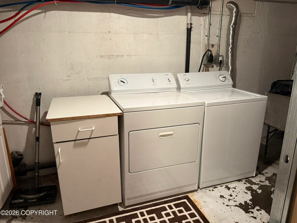
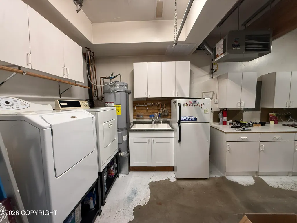
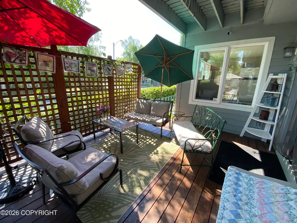
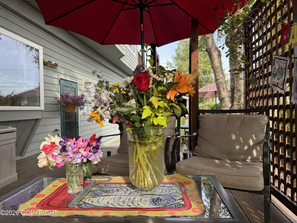
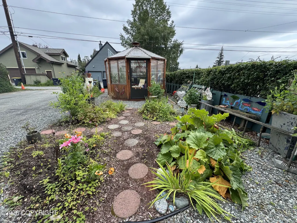
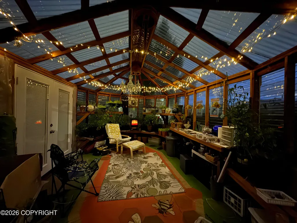
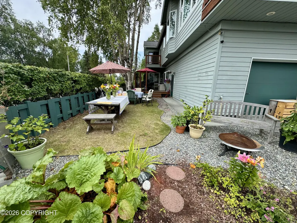
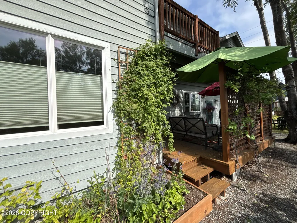
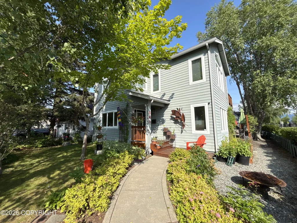
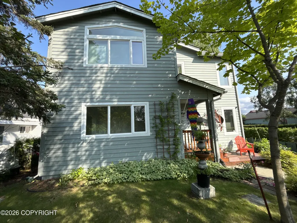
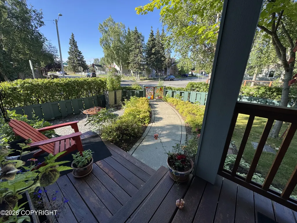
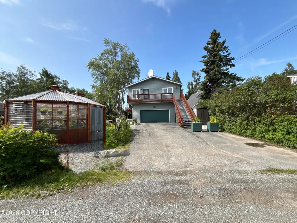
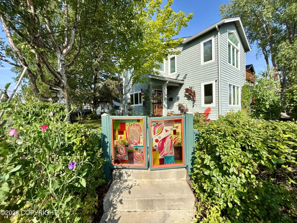
Impeccably maintained Downtown residence with options for three separate living units making it ideal for owner-occupants, multi-generational living, or an AirBnB investment. The main residence has 4 bedrooms, 2 baths, 2 fireplaces, Air Bain soaking tub, master walk-in closet w washer/dryer, and an oversized 2 car garage, and a deck off the dining rm for 3 season enjoyment. There is so much more! Perfectly situated on a South Addition large south and west facing corner lot, the home showcases custom glass art/metal inside & out that can be included in the sale. The front gate is iconic in the neighborhood and a landmark location. The Upper Unit apartment (1,094 sq ft) features 2 bedrooms, utility/laundry room, large kitchen, and southern exposure windows with a view of the Chugach mountains. The Upper Unit has a private entrance and dedicated parking on the driveway. Furnishings can be included/negotiated. The Mother-in-law/studio apartment (726 sq. ft) has a full kitchen, utility room with washer/dryer, and ¾ bathroom. Shared/private entrance. Furnishings can be included/negotiated. The yard and garden has been lovingly planned and maintained by the owner artist/master gardener. There is a beautiful custom built greenhouse (286 sq ft) with hand-painted floor, garden art, twinkly lights, small electric fireplace and lots of supplies to get your seeds or creative juices flowing. The yard is enclosed by a mature hedge to offer you privacy and the large driveway provides off street parking for 3 or more vehicles. This home has only been owned by two Anchorage families & is located in the original plat of property owned and subdivided by Oscar Anderson. The location can't be beat for close proximity to the Denali Park Strip, New Sagaya City Market, coastal trail and lagoon ice skating, and easy walk to downtown shops and restaurants. This is an exceptional opportunity to own a beautifully maintained residence that is ideal for multi-generational living with a legal duplex with a mother-in-law apartment in Anchorage's highly sought after South Addition. This one of a kind property offers exceptional flexibility and opportunity for income to offset expenses.
| Elementary School | Middle School | High School |
|---|---|---|
| Inlet View Elementary School | Central Middle School | West Anchorage High School |
| Price History | |
|---|---|
| 8/25/2026 | Listed $1,090,000 |
General Features
| Utilities | Cable Available,Electric |
|---|---|
| Zoning | R2M - Multi Family Residential |
| View | City Lights,Mountain(s) |
| Property Type | Residential |
| Status | Pending |
| Directions | One block West of 12th and E st.; on the right, the Northeast corner of 12th and F St. |
| High School | West Anchorage |
| City | Anchorage |
| MLS Area | 1A - Anchorage Municipality |
| Lot Size Units | Square Feet |
| Lot Size Square Feet | 6969.6 |
| Elementary School | Inlet View |
| Middle/Junior High School | Central |
| MLS Area Minor | 5 - Downtown Anchorage |
| Living Area Units | Square Feet |
| Year Built | 1950 |
| New Construction | false |
| Appliances | Dishwasher,Disposal,Refrigerator |
| Construction Materials | Wood Frame |
| Sewer | Public Sewer |
| Roof | Asphalt,Shingle |
| Garage Spaces | 2 |
| Architectural Style | Other |
| Attached Garage | false |
| Garage Y/N | true |
| Full Baths | 3 |
| Property Attached Y/N | false |
| Home Warranty Y/N | false |
| Other Structures | Greenhouse,Shed(s),Accessory Dwelling Unit (ADU),Workshop |
| Patio/Porch Features | Deck |
| Spa Features | Bath |
Interior Features
| Flooring | Tile |
|---|---|
| 3/4 Baths | 1 |
| Total Bedrooms | 7 |
| Total Baths | 4 |
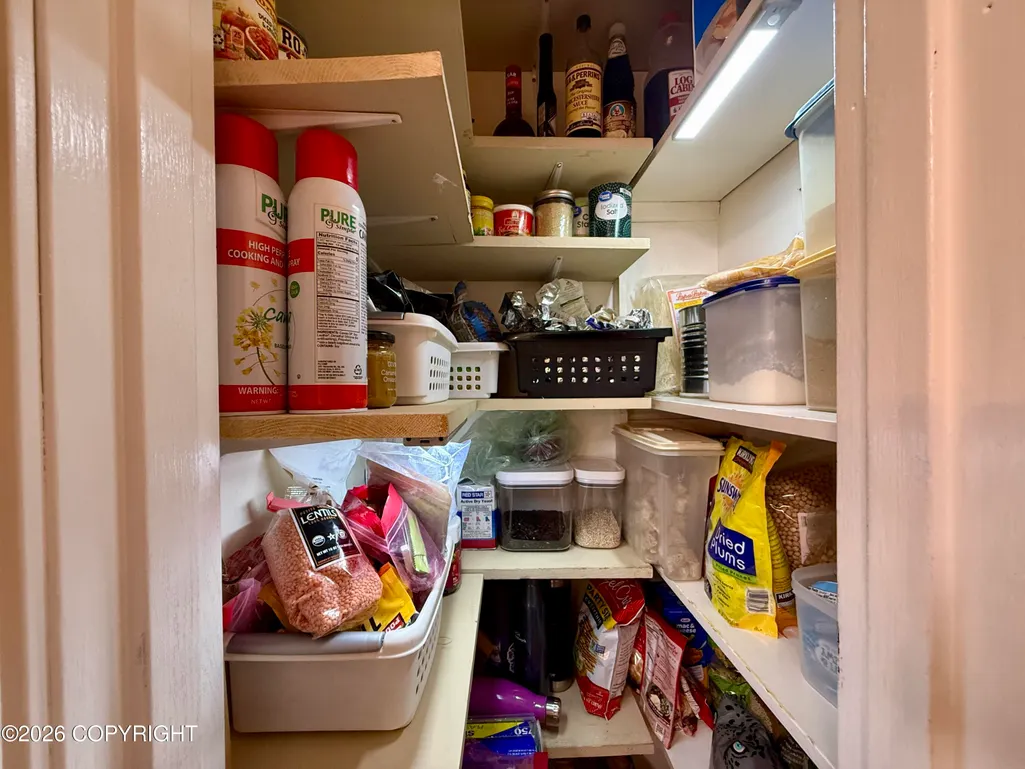
| Interior Amenities | Basement,In-Law Floorplan,BR/BA on Main Level,Vaulted Ceiling(s),Laminate Counters,Tile Counters,Pantry |
| Laundry Features | Washer &/Or Dryer Hookup |
| Fireplace Y/N | true |
Exterior Features
| Lot Features | Level,City Lot |
|---|---|
| Lot Size Area | 6969.6 |
| Lot Size Acres | 0.16 |
| Lot Size Source | Tax Authority |
| Road Surface Type | Paved,Maintained |
| Parking Features | Heated Garage,Tuck Under |
| Building Area Total | 3720 |
| Foundation Details | Concrete Perimeter |
| Total Parking | 2 |
| Covered Spaces | 2 |
| Exterior Amenities | Private Yard,Kennel |
| Other Equipment | Smoke Detector(s) |
| Spa | true |
Amenities
- Foreclosure
- Views
- Short Sale
- New Construction
- Adult 55+
- Lease To Own
- No HOA Fees
- Furnished
- Primary On Main
- Air Conditioning
- Seller Finance
- Green
- Fixer Upper
- Horse
- Golf
- Fireplace
- Deck
- Garage
- Basement
- Pool
Property vs Single Family Average in 99501
Price
Year Built
In The Neighborhood
Just Listed
Anchorage
$ 1,150,000
- Type
- Single Family
- Size
- 3,146 SqFt
- Rooms
- 3 Beds + 3.5 Baths
 The Agency Anchorage
Just Listed
Anchorage
$ 895,000
- Type
- Single Family
- Size
- 2,808 SqFt
- Rooms
- 5 Beds + 3.5 Baths
Jack White Real Estate
Viewed
Anchorage
$ 549,900
- Type
- Single Family
- Size
- 1,852 SqFt
- Rooms
- 3 Beds + 2.5 Baths
Alaska Statewide Realty Co
Anchorage
$ 335,000
- Type
- Single Family
- Size
- 1,232 SqFt
- Rooms
- 4 Beds + 2 Baths
Valley Market Real Estate
Reduced
Anchorage
$ 444,000
- Type
- Single Family
- Size
- 1,937 SqFt
- Rooms
- 3 Beds + 3.5 Baths
Real Broker Alaska
Views
Anchorage
$ 540,000
- Type
- Single Family
- Size
- 1,586 SqFt
- Rooms
- 3 Beds + 2.5 Baths
O'Banion Real Estate and Relocation Services, LLC
Anchorage
$ 1,075,000
- Type
- Single Family
- Size
- 2,615 SqFt
- Rooms
- 4 Beds + 3 Baths
RE/MAX Dynamic Properties
Views
Anchorage
$ 299,000
- Type
- Single Family
- Size
- 560 SqFt
- Rooms
- 2 Beds + 1 Baths
Genesis Real Estate LLC
Reduced
Anchorage
$ 300,000
- Type
- Single Family
- Size
- 1,452 SqFt
- Rooms
- 3 Beds + 2 Baths
Jack White Real Estate
Reduced
Anchorage
$ 539,900
- Type
- Single Family
- Size
- 1,700 SqFt
- Rooms
- 3 Beds + 2 Baths
Realty ONE Group Aurora
Anchorage
$ 240,000
- Type
- Single Family
- Size
- 1,080 SqFt
- Rooms
- 3 Beds + 1.5 Baths
Keller Williams Realty Alaska Group
Viewed
Anchorage
$ 279,000
- Type
- Single Family
- Size
- 816 SqFt
- Rooms
- 2 Beds + 1.5 Baths
Hooligan Real Estate Hub
