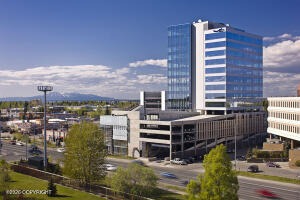
Views



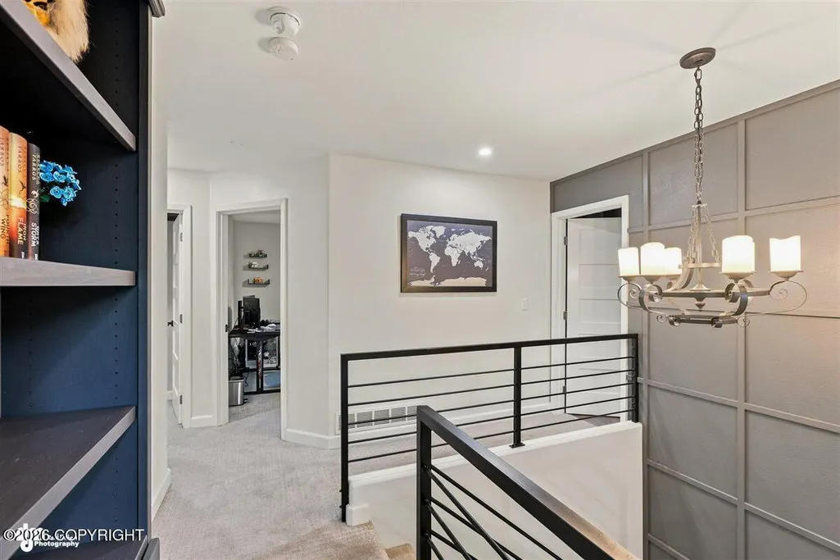
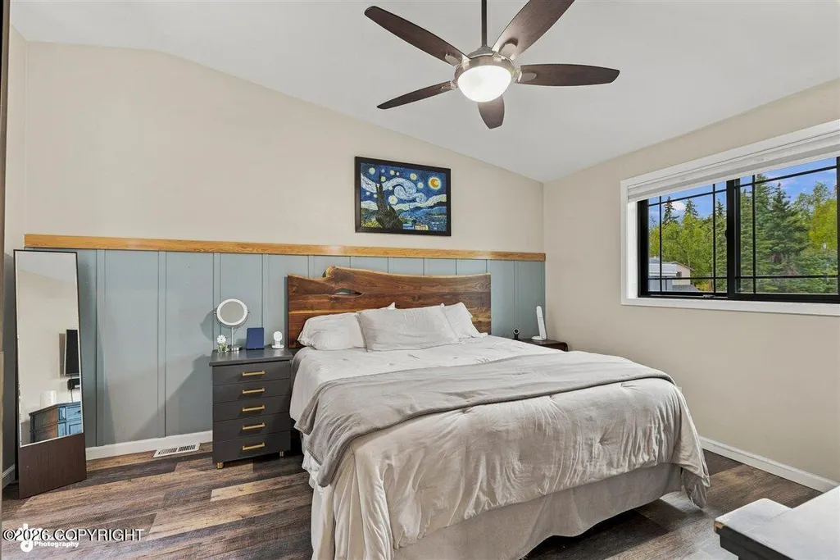
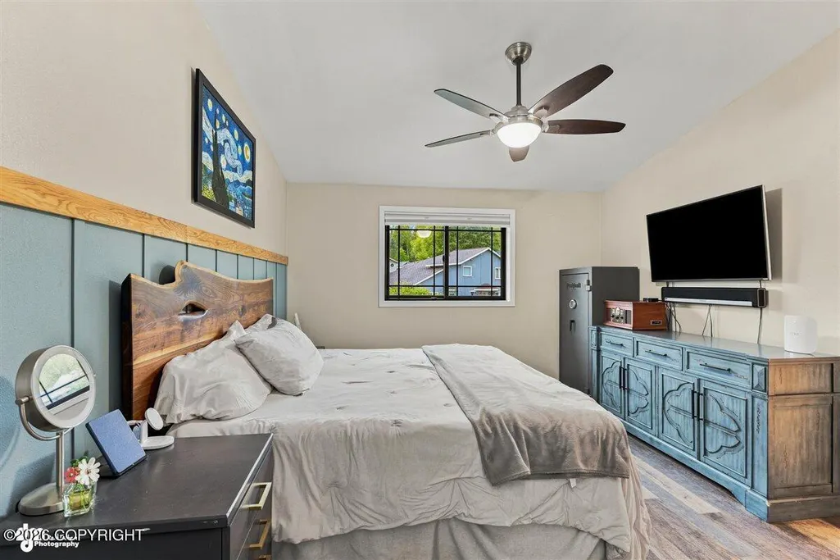
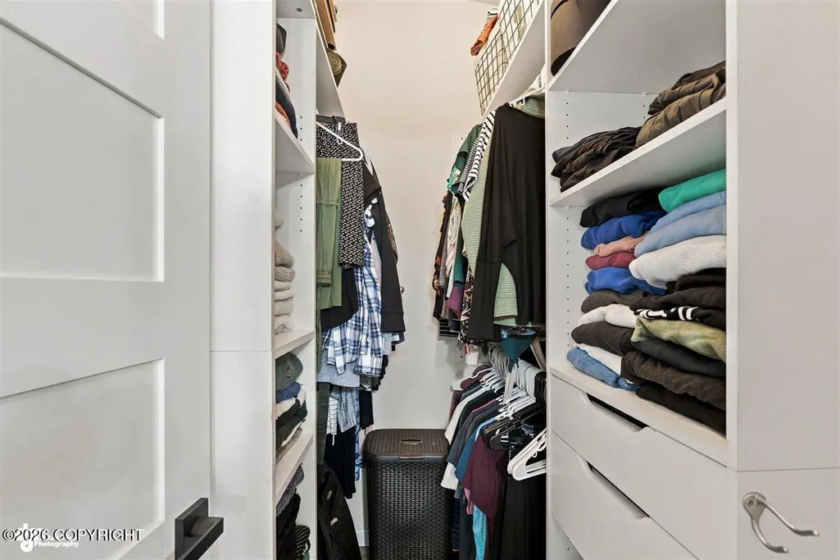


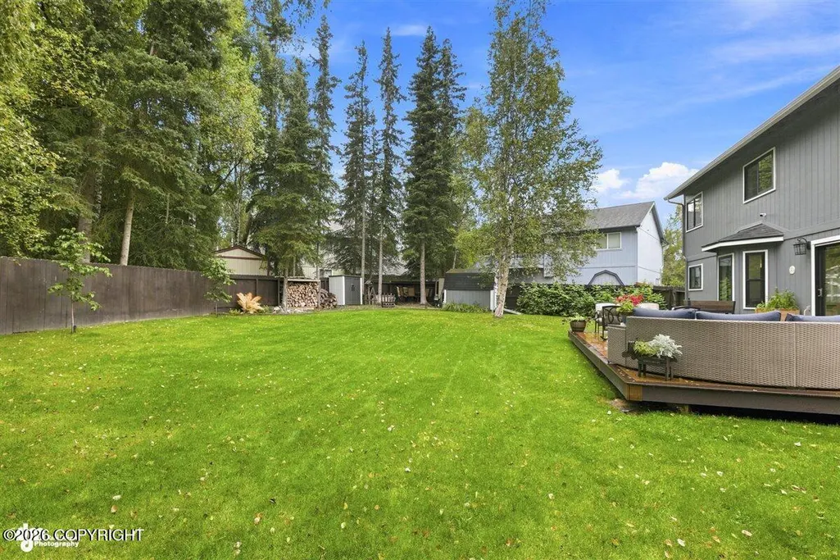
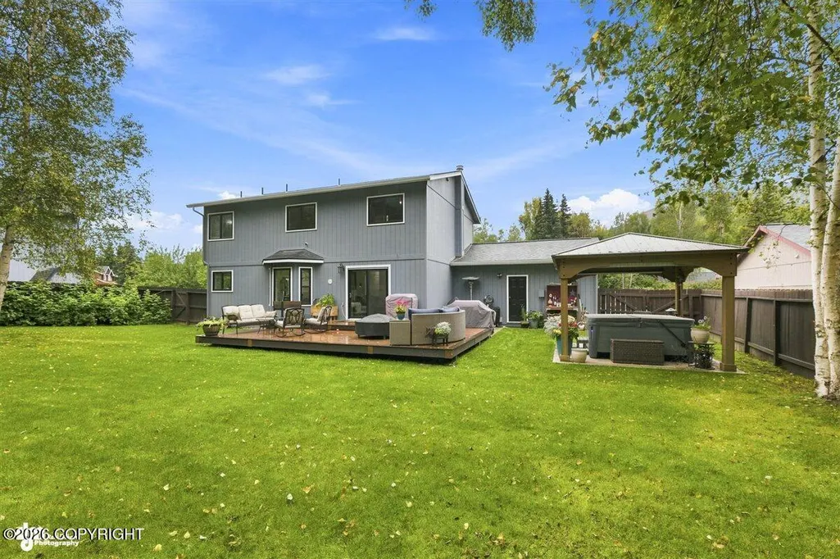
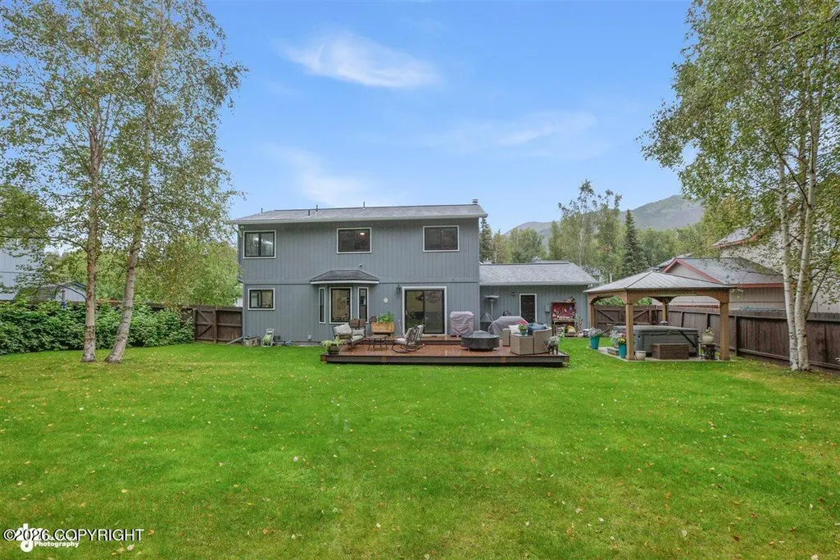
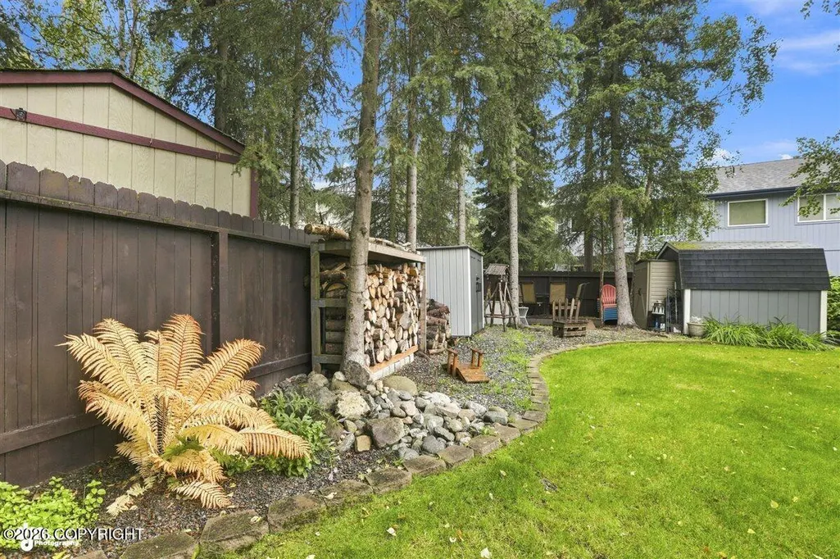


Address
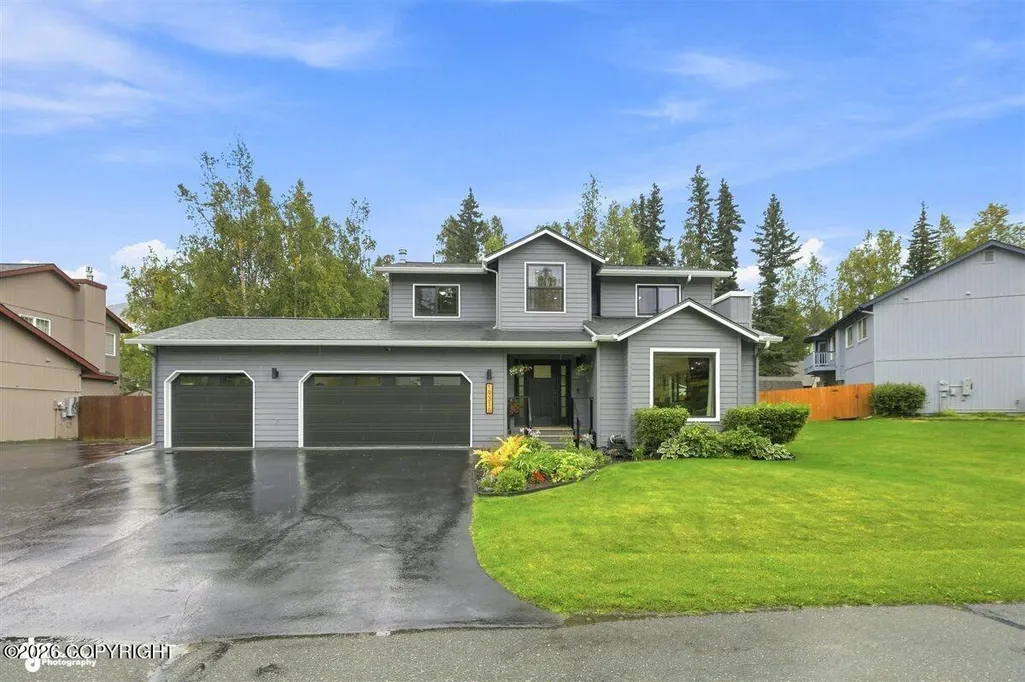
19316 S Mitkof Loop, Eagle River, AK
Price
$ 650,000
Property Attributes
- MLS#2611600
- TypeSingle Family
- Listing Status Pending
- CountyANCHORAGE
- CityEagle River
- Area1A - Anchorage Municipality
- Neighborhood90 - Eagle River
- Zip99577
- StyleTraditional
- Year Built1994
- Taxes$ 7099
- Price$ 650,000
- Bedrooms4
- Full Bathrooms2
- Half Bathrooms1
- Sqr Footage2006
- Lot Size0.23 Acres
Data Source:
Alaska MLS (AKMLS)
Property Description
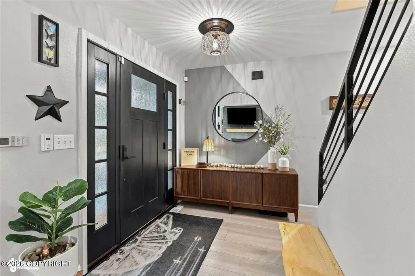
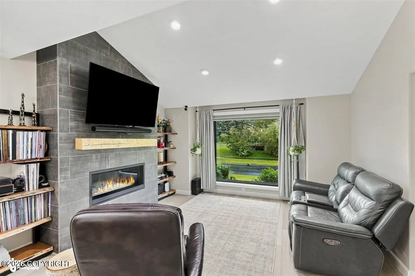
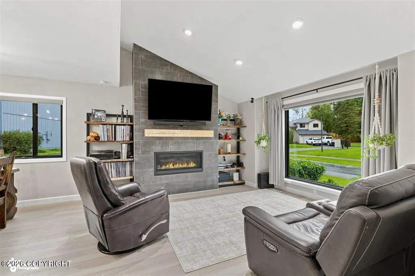
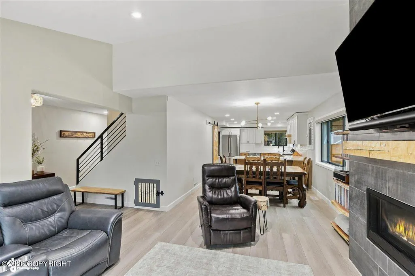
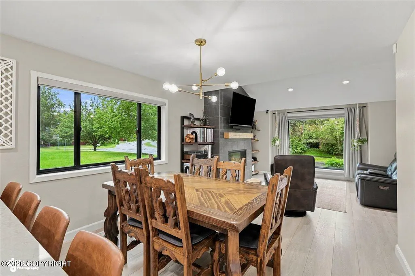
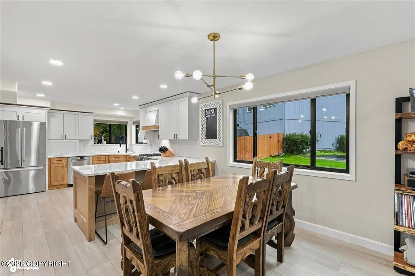
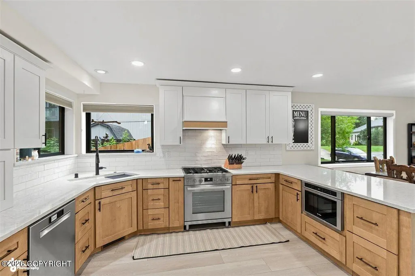
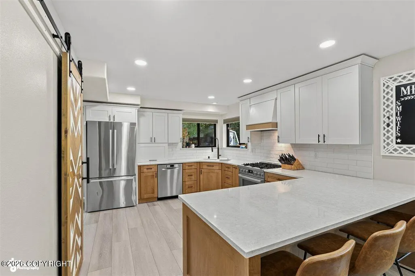
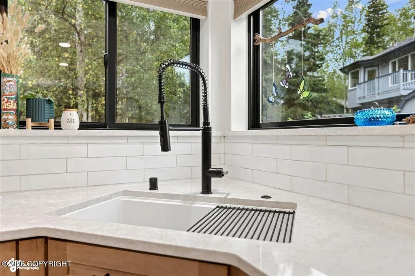
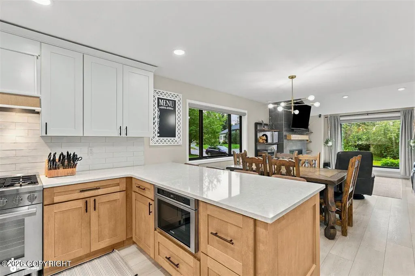
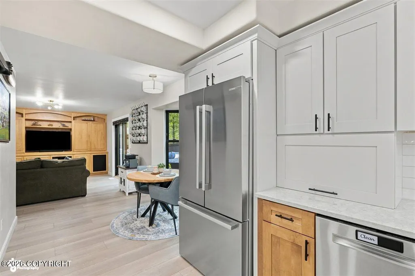
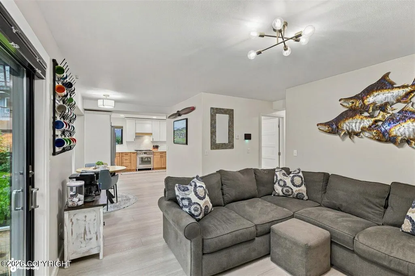
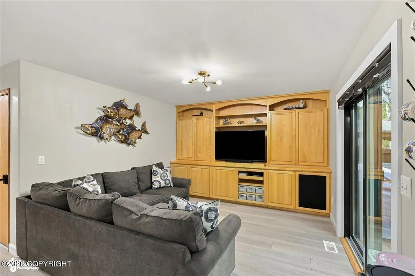
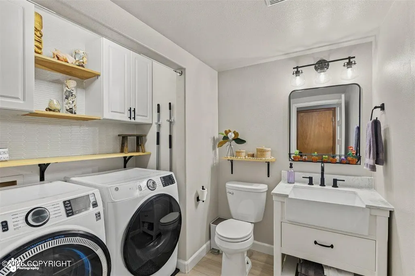
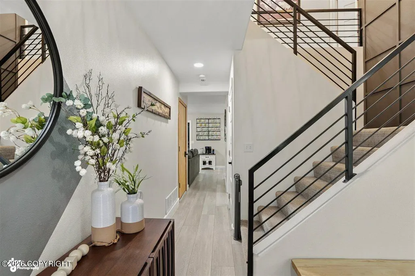
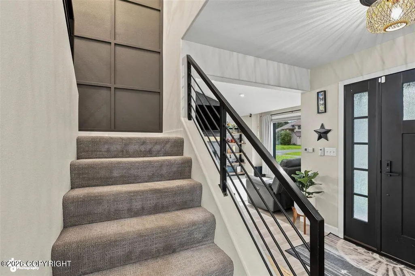
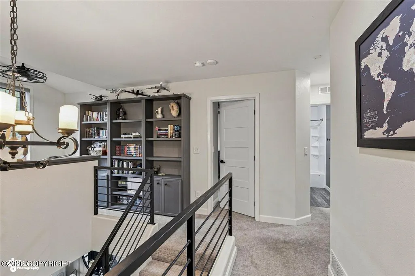
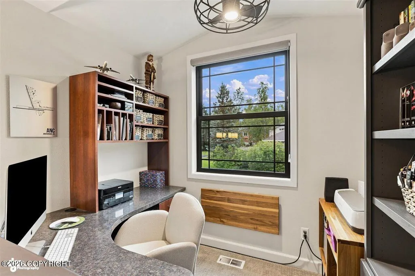
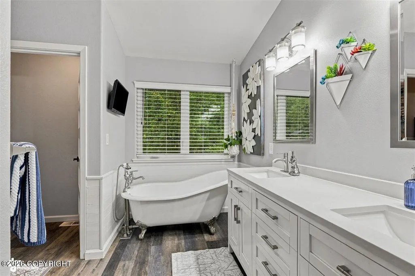
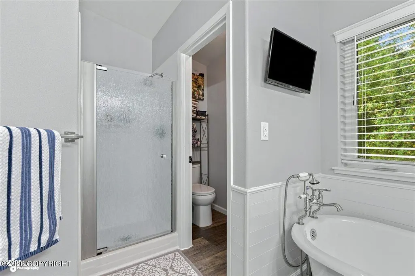
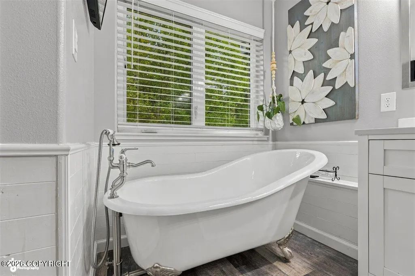
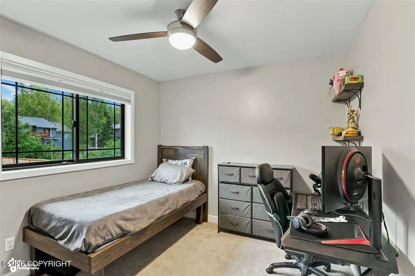
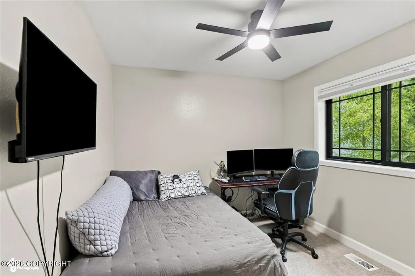
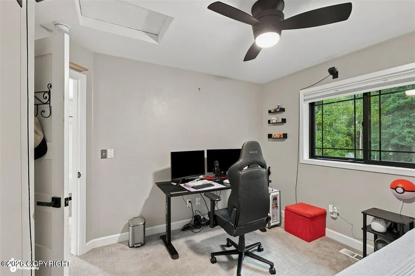
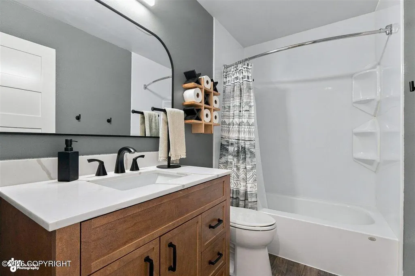
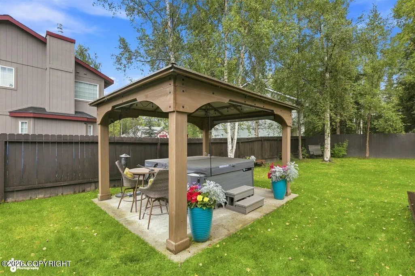
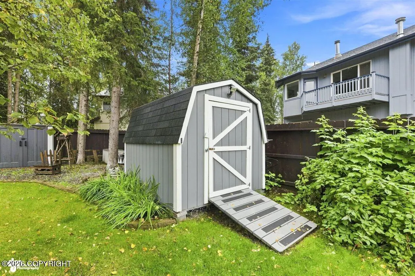
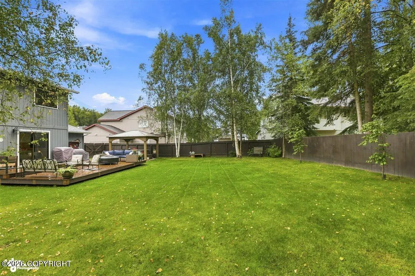
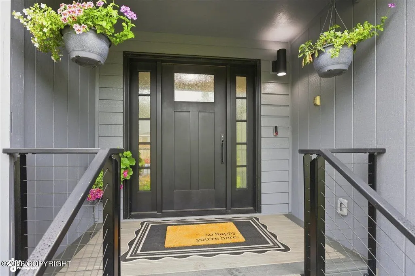
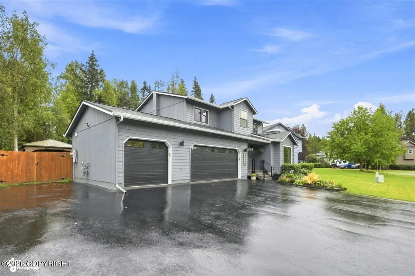
Stunning, Extensively Updated Eaglewood Home! Features Newer Roof, Metal Fascia, Seamless Gutters, Front Porch W/ Custom Railing, Trex Decks & Resealed Drive. Interior Boasts Cali LVP, Leveled Living Room, Expanded Quartz Kitchen W/ Toe-Kick Drawers & Bosch Appliances, Clawfoot Tub, Mantle Mount & Motorized Blinds. Andersen Windows, Crawlspace Insulation & Htd 3-Car Garage W/ Extended Drive Nestled in Eagle River's premier master-planned Eaglewood Subdivision, this move-in-ready home combines extensive exterior architectural updates with high-end interior craftsmanship throughout. Exterior Architectural & Curb Appeal Updates Roofing & Accents: New asphalt composition shingle roof, custom metal fascia, metal chimney cap, and seamless ABC gutters. Porch & Entryway: Newly constructed front porch featuring custom metal railings, new step-downs, and a Therma-Tru multi-point locking front entry door. Surfaces & Grounds: Complete exterior repaint in Sherwin-Williams designer tones, freshly mulched landscape beds, resealed asphalt driveway, new garage doors, and low-maintenance Trex decking on both front and rear decks. Expanded Gourmet Kitchen & Dining Layout Expansion: Removed the non-load-bearing wall to dramatically open and expand the kitchen layout into the main living space. Custom Cabinetry & Storage: KraftMaid cabinets featuring quartz countertops, tile backsplash, pantry, and functional push-to-open toe-kick drawers beneath base cabinets for bonus storage. Bosch Appliance Package: High-end Bosch suite including a 5-burner gas range/oven, refrigerator w/ ice maker, ultra quiet dishwasher, and an integrated microwave drawer. Motorized Window Coverings: Bali motor-driven privacy shades installed in both the living room and dining room. Main Living Areas, Architectural Features & Primary Suite Main Level Structural Upgrades: Leveled out the former sunken living room to create seamless, continuous single-level flooring throughout the main living areas. Updated recessed/can lighting and custom accent walls (Agreeable Gray, Alabaster, Peppercorn). Flooring: Premium Cali LVP flooring installed throughout the main living spaces. Newer Carpet Upstairs. Fireplace & Tech Setup: Gas fireplace (operable via remote, wall switch, or thermostat mode) paired with a heat-sensing MantleMount drop-down TV mount (handles change color to red if temperatures rise). Primary Suite & Bathrooms: Primary bath features a Ferguson clawfoot tub, custom vanity, upgraded plumbing/lighting fixtures, and built-in closet systems. Main-floor powder room with laundry facility. Windows, Heating & Energy Efficiency Windows & Doors: High-efficiency Andersen windows throughout, highlighted by a Renewal by Andersen main front window and rear sliding glass door. HVAC & Crawlspace Care: Serviced and inspected heating system, whole-home humidifier, inline ozone system, plus crawlspace insulation paired with a dedicated crawlspace ventilation fan (evacuates air to maintain a dry, sealed crawlspace environment). Technology, Security & Outdoor Amenities Network & Security: Hardwired Ethernet drops in every bedroom for fast remote work/streaming, plus an integrated Vivint security system. Water & Gas Infrastructure: High-capacity 75-gallon water heater, whole-house water filtration system, and added gas line infrastructure. Yard & Outdoor Living: Fully fenced private yard, perennial flower gardens, storage shed by Max, dedicated concrete pad for grilling, and an outdoor gazebo equipped with electrical hookups (hot tub ready). 3-Car Garage & Parking: Heated 3-car attached garage with an extended resurfaced driveway.
| Elementary School | Middle School | High School |
|---|---|---|
| Alpenglow Elementary School | Gruening Middle School | Eagle River High School |
| Price History | |
|---|---|
| 9/8/2026 | Listed $650,000 |
General Features
| Zoning | CE-R-3 Multifamily Residential |
|---|---|
| View | Mountain(s) |
| Property Type | Residential |
| Status | Pending |
| Directions | Eagle River Rd, right on Eaglewood Dr, straight through 4-way, left on S Mitkof, house on the right. |
| High School | Eagle River |
| City | Eagle River |
| MLS Area | 1A - Anchorage Municipality |
| Lot Size Units | Square Feet |
| Lot Size Square Feet | 10018.8 |
| Elementary School | Alpenglow |
| Middle/Junior High School | Gruening |
| MLS Area Minor | 90 - Eagle River |
| Living Area Units | Square Feet |
| Tax Year | 2026 |
| Year Built | 1994 |
| New Construction | false |
| Tax Annual Amount | 7099.33 |
| Association Name | Eaglewood HOA |
| Appliances | Dishwasher,Disposal,Humidifier,Refrigerator |
| Construction Materials | Wood Frame |
| Sewer | Public Sewer |
| Roof | Asphalt,Composition,Shingle |
| Garage Spaces | 3 |
| Architectural Style | Traditional |
| Attached Garage | true |
| Garage Y/N | true |
| Full Baths | 2 |
| Property Attached Y/N | false |
| Home Warranty Y/N | false |
| Other Structures | Shed(s) |
| HOA Fee | 85 |
| Assoc Fee Paid Per | Monthly |
| Patio/Porch Features | Deck |
Interior Features
| Flooring | Luxury Vinyl |
|---|---|
| Half Baths | 1 |
| Total Bedrooms | 4 |
| Total Baths | 3 |
| Interior Amenities | Ceiling Fan(s),Quartz Counters,Solid Surface Counter,Pantry |
| Laundry Features | Washer &/Or Dryer Hookup |
| Fireplace Y/N | true |
Exterior Features
| Lot Features | Level,Covenant/Restriction,Fire Service Area,Road Service Area,Views,City Lot,Trailside |
|---|---|
| Lot Size Area | 10018.8 |
| Lot Size Acres | 0.23 |
| Lot Size Source | Tax Authority |
| Road Frontage Type | Dedicated Road |
| Road Surface Type | Paved,Maintained |
| Parking Features | Attached,Heated Garage |
| Building Area Total | 2006 |
| Foundation Details | Block,Concrete Perimeter |
| Total Parking | 3 |
| BuyerOfficeFax | 907-865-6565 |
| Covered Spaces | 3 |
| Fencing | Fenced Yard |
| Exterior Amenities | Lighting,Storage,Private Yard |
| Other Equipment | Generator,Security System,Smoke Detector(s) |
Amenities
- Foreclosure
- Views
- Short Sale
- New Construction
- Adult 55+
- Lease To Own
- No HOA Fees
- Furnished
- Primary On Main
- Air Conditioning
- Seller Finance
- Green
- Fixer Upper
- Horse
- Golf
- Fireplace
- Deck
- Garage
- Basement
- Pool
Property vs Single Family Average in 99577
Price
Taxes
Year Built
In The Neighborhood
Just Listed
Eagle River
$ 539,000
- Type
- Single Family
- Size
- 2,568 SqFt
- Rooms
- 3 Beds + 3 Baths
 Century 21 Realty Solutions - Eagle River
Just Listed
Eagle River
$ 405,000
- Type
- Single Family
- Size
- 1,400 SqFt
- Rooms
- 3 Beds + 2 Baths
Keller Williams Realty Alaska Group of Wasilla
Just Listed
Eagle River
$ 374,900
- Type
- Single Family
- Size
- 1,357 SqFt
- Rooms
- 3 Beds + 2 Baths
Premier Properties, LLC
Viewed
Eagle River
$ 669,000
- Type
- Single Family
- Size
- 2,438 SqFt
- Rooms
- 4 Beds + 3 Baths
Keller Williams Realty Alaska Group of Eagle River
Eagle River
$ 499,000
- Type
- Single Family
- Size
- 2,282 SqFt
- Rooms
- 4 Beds + 3.5 Baths
EXP Realty, LLC Anchorage
Views
Eagle River
$ 1,300,000
- Type
- Single Family
- Size
- 3,600 SqFt
- Rooms
- 4 Beds + 3.5 Baths
Keller Williams Realty Alaska Group of Eagle River
Views
Eagle River
$ 451,500
- Type
- Single Family
- Size
- 2,246 SqFt
- Rooms
- 4 Beds + 3.5 Baths
RE/MAX Dynamic Properties - Eagle River Branch
Views
Eagle River
$ 459,000
- Type
- Single Family
- Size
- 1,544 SqFt
- Rooms
- 4 Beds + 2 Baths
Keller Williams Realty Alaska Group of Eagle River
Eagle River
$ 519,500
- Type
- Single Family
- Size
- 2,108 SqFt
- Rooms
- 4 Beds + 2 Baths
RE/MAX Dynamic Properties - Eagle River Branch
Eagle River
$ 565,000
- Type
- Single Family
- Size
- 1,864 SqFt
- Rooms
- 3 Beds + 2.5 Baths
Keller Williams Realty Alaska Group of Eagle River
Views
Eagle River
$ 450,000
- Type
- Single Family
- Size
- 1,672 SqFt
- Rooms
- 3 Beds + 2 Baths
Herrington and Company, LLC
