
Views
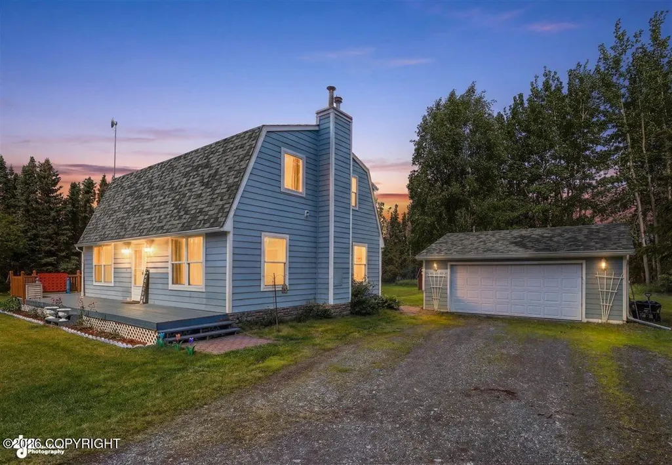
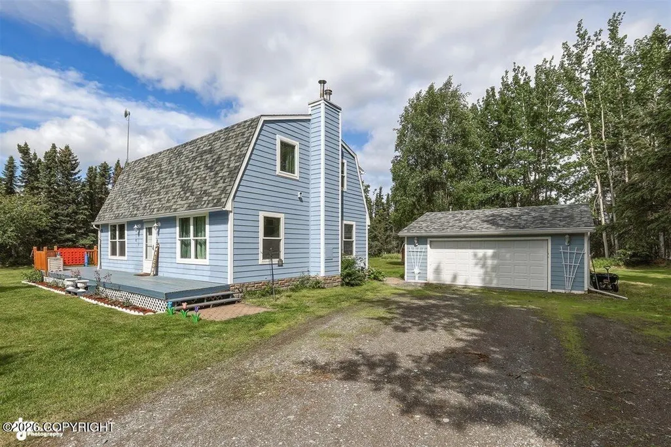
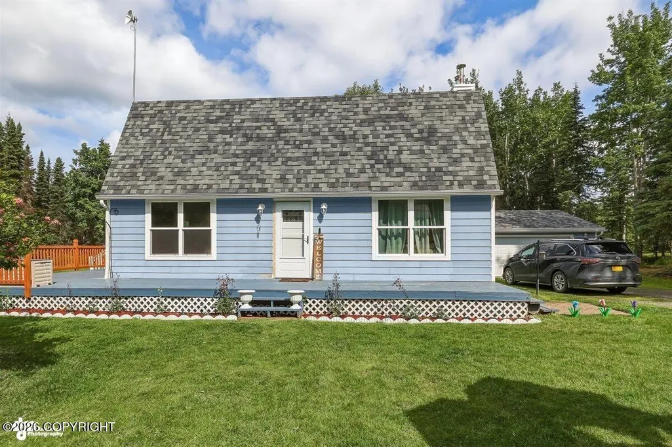


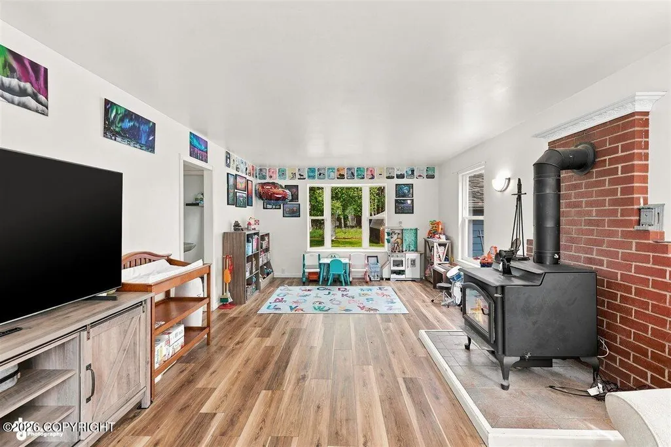









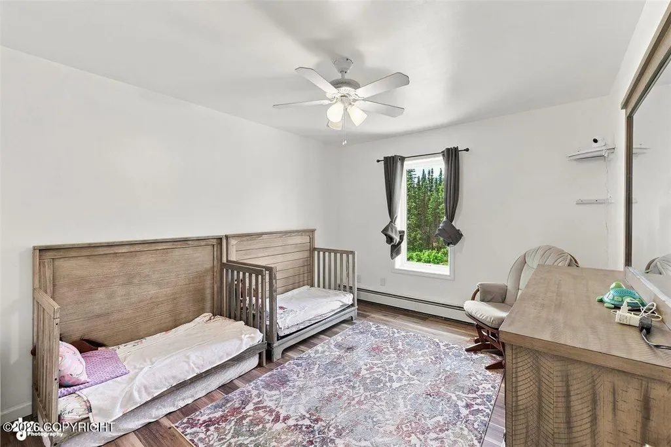
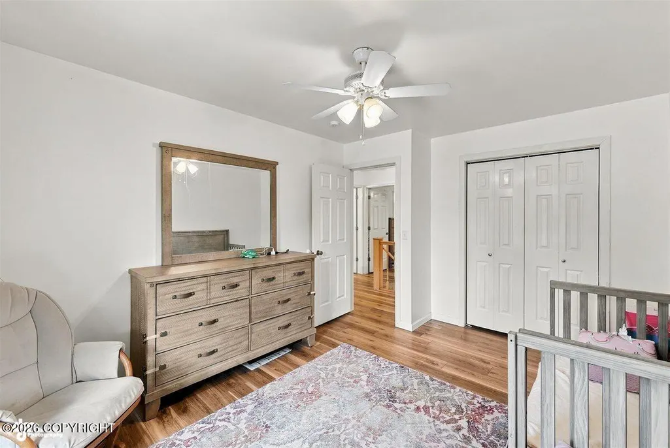
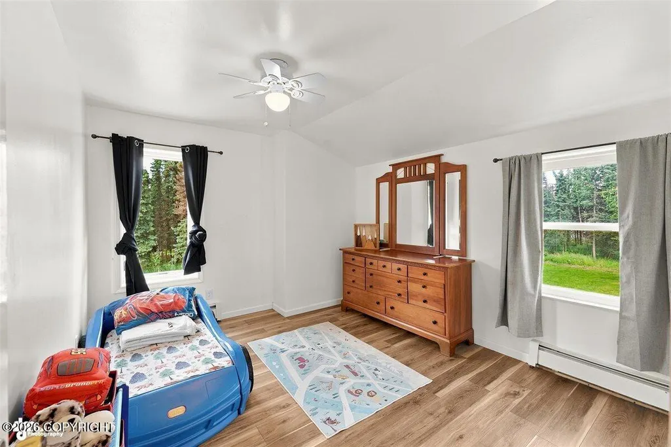
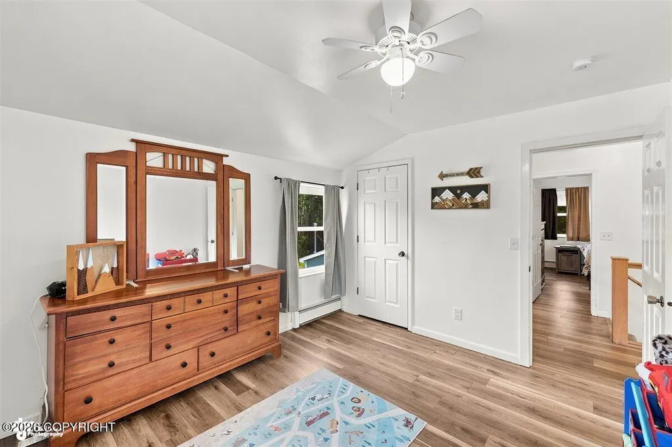









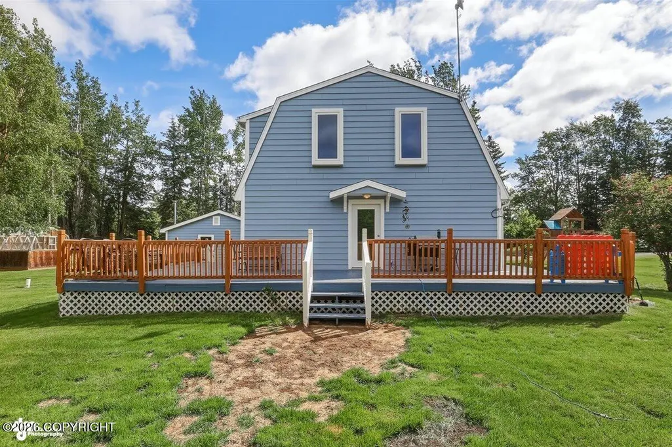
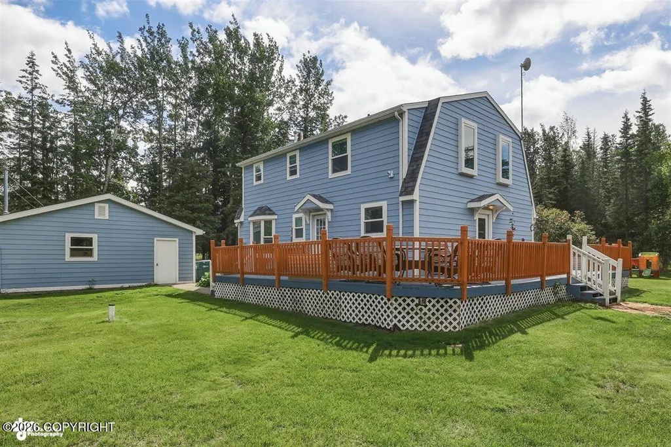

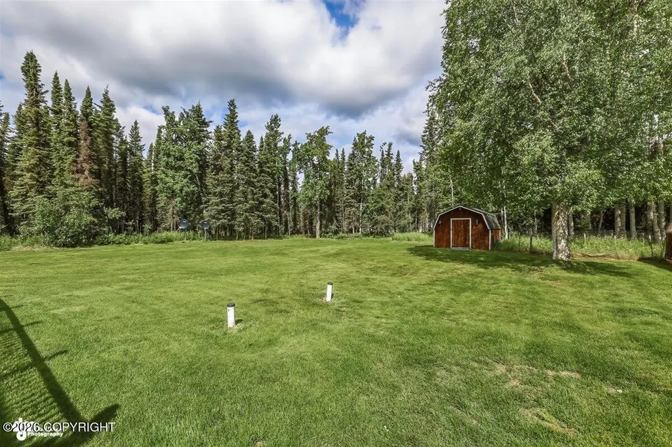
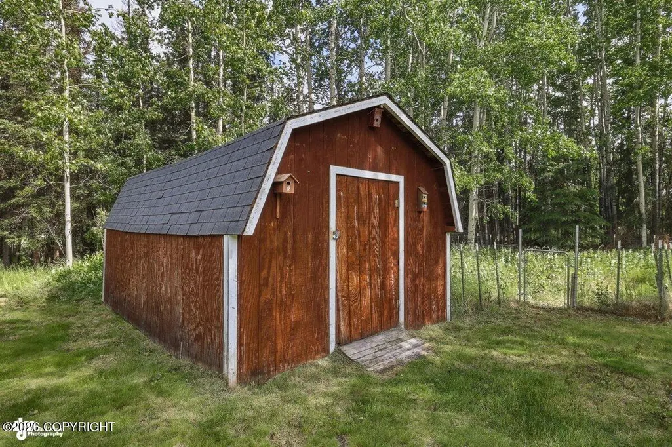







Address
39439 Red Hill Street, Sterling, AK
Price
$ 519,900
Property Attributes
- MLS#269051
- TypeSingle Family
- Listing Status Active
- CountyKENAI PENINSULA
- CitySterling
- Area1B - Kenai Peninsula Borough
- Neighborhood340 - Sterling
- Zip99672
- StyleA-Frame, Split Level, Traditional
- Year Built1987
- Taxes$ 2524
- Price$ 519,900
- Bedrooms3
- Full Bathrooms2
- Half Bathrooms1
- Sqr Footage2475
- Lot Size4.77 Acres
Data Source:
Alaska MLS (AKMLS)
Property Description
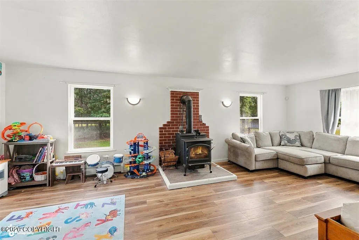
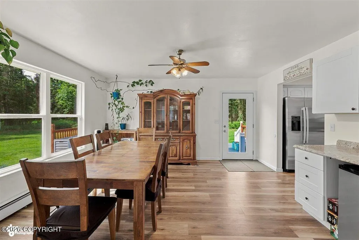
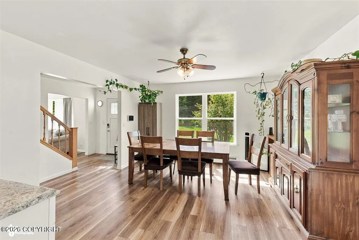
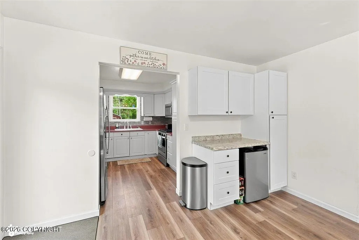
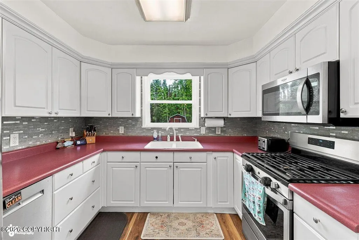
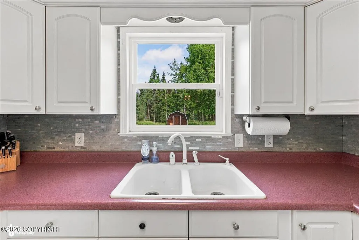
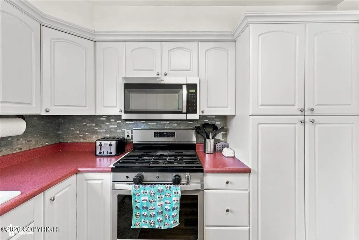
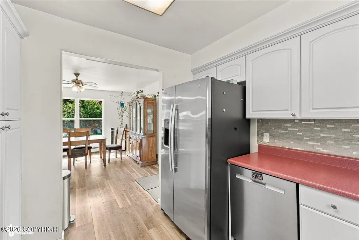
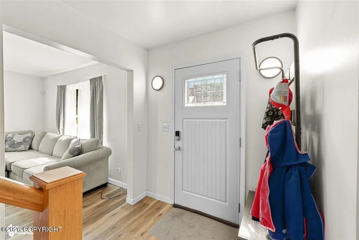
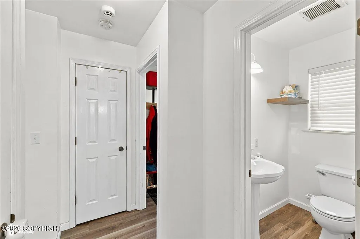
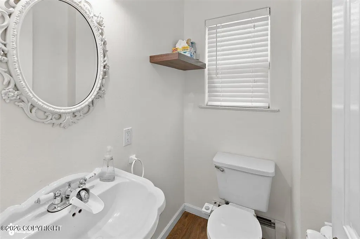
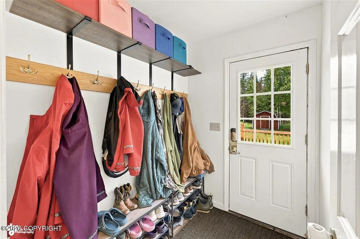
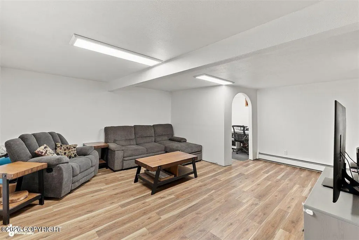
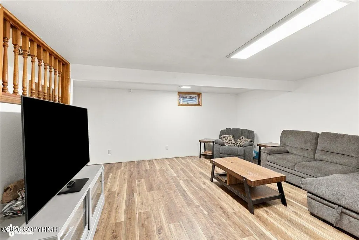
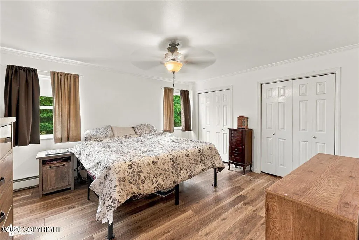
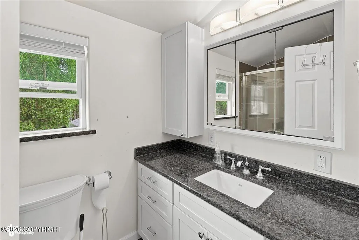
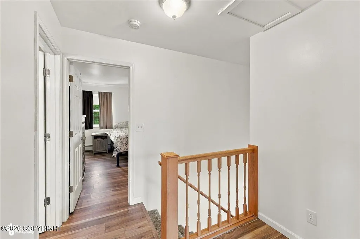
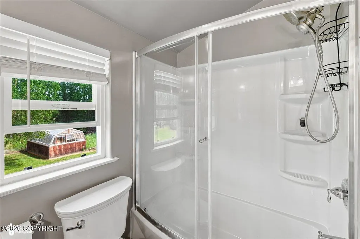
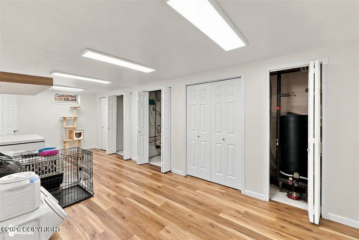
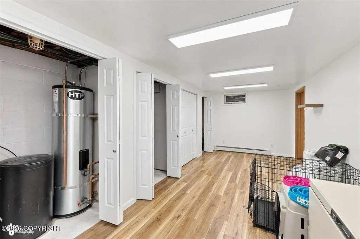
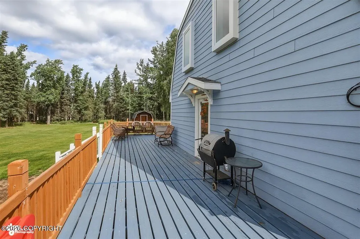
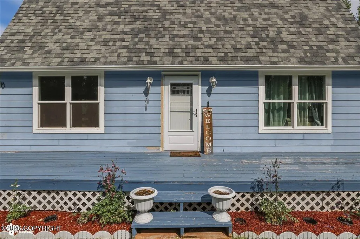
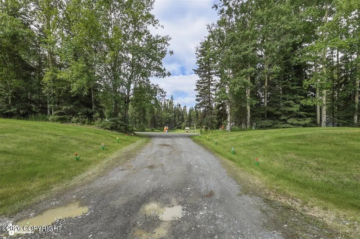
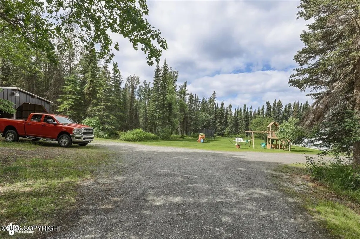
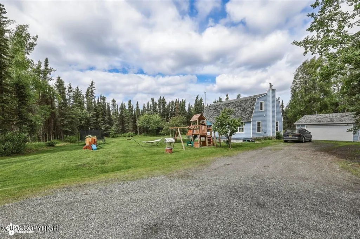
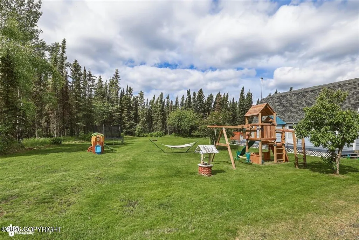
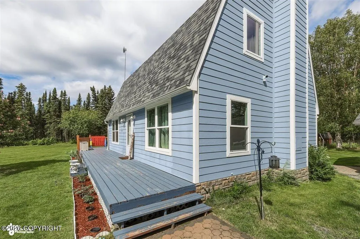
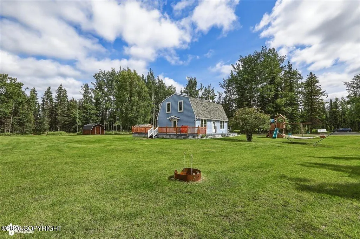
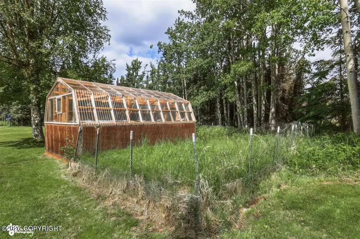
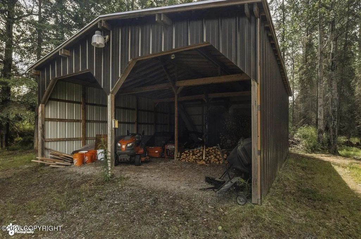
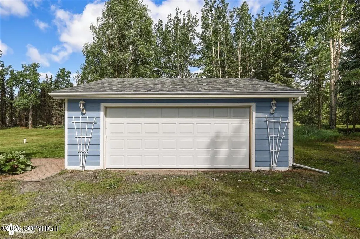
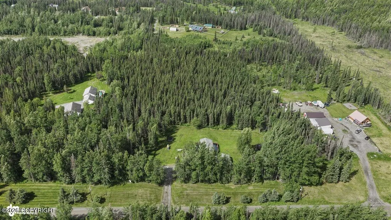
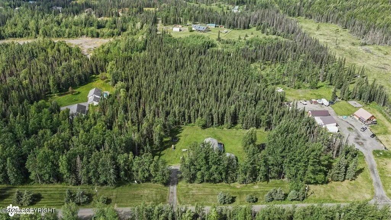
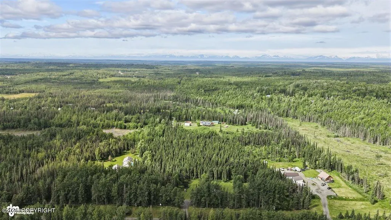
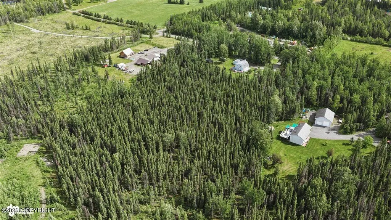
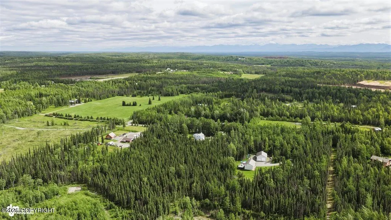
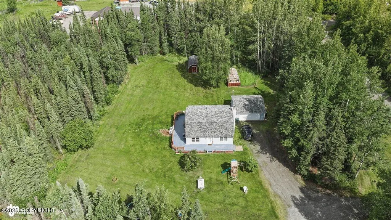
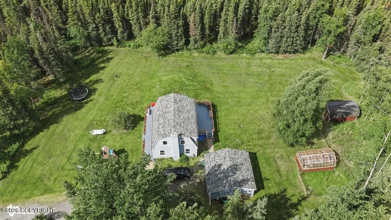
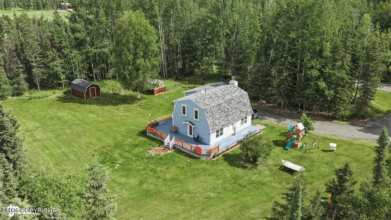
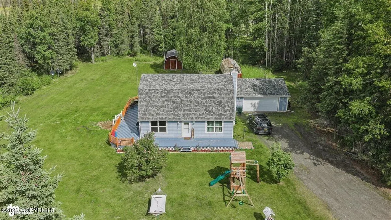
3BR/2.5BA home on 4.77 acres. Features new flooring, fresh paint, 1 Anderson exterior door and 2 bedroom windows, baseboard heat, and block foundation. All bedrooms upstairs. Fireplace, wraparound deck, large lawn. Includes 2-car detached garage, pole barn, greenhouse, garden, and shed. Conveniently near Sterling & minutes from world-class outdoor recreation on the Kenai National Wildlife Refuge.
| Elementary School | Middle School | High School |
|---|---|---|
| Soldotna Elementary School | Skyview Middle School | Soldotna High School |
| Price History | |
|---|---|
| 7/21/2026 | Listed $529,900 |
| 8/12/2026 | 2$519,900 |
General Features
| Utilities | Electric |
|---|---|
| Zoning | UNK - Unknown |
| View | Territorial |
| Property Type | Residential |
| Status | Active |
| Directions | From Soldotna, go East then left onto Robinson Loop Road, right at stop sign, continue on Robinson Loop then left onto Red Hill Street, home is on the left, sign posted |
| High School | Soldotna |
| City | Sterling |
| MLS Area | 1B - Kenai Peninsula Borough |
| Lot Size Units | Acres |
| Lot Size Square Feet | 207781.2 |
| Elementary School | Soldotna |
| Middle/Junior High School | Skyview |
| MLS Area Minor | 340 - Sterling |
| Living Area Units | Square Feet |
| Tax Year | 2026 |
| Year Built | 1987 |
| New Construction | false |
| Tax Annual Amount | 2524 |
| Appliances | Dishwasher,Disposal,Refrigerator |
| Construction Materials | Wood Frame,Wood Frame - 2x6 |
| Sewer | Septic Tank |
| Roof | Asphalt,Shingle |
| Garage Spaces | 2 |
| Architectural Style | A-Frame,Split Level,Traditional |
| Attached Garage | false |
| Garage Y/N | true |
| Full Baths | 2 |
| Carport Spaces | 2 |
| Property Attached Y/N | false |
| Home Warranty Y/N | false |
| Other Structures | Barn(s),Greenhouse,Shed(s),Workshop |
| Patio/Porch Features | Deck |
| Levels | Tri-Level,Two |
Interior Features
| Flooring | Luxury Vinyl |
|---|---|
| Half Baths | 1 |
| Total Bedrooms | 3 |
| Total Baths | 3 |
| Interior Amenities | Basement,Arctic Entry,Ceiling Fan(s),Laminate Counters,Pantry |
| Laundry Features | Washer &/Or Dryer Hookup |
| Fireplace Features | EPA Certified Wood Stove |
| Fireplace Y/N | true |
Exterior Features
| Lot Features | Gently Rolling,Level,Fire Service Area,Horse Property,Road Service Area,Trailside,Poultry Allowed |
|---|---|
| Lot Size Area | 4.77 |
| Lot Size Acres | 4.77 |
| Lot Size Source | Tax Authority |
| Road Frontage Type | Dedicated Road |
| Road Surface Type | Gravel,Maintained |
| Parking Features | Detached,Heated Garage |
| Building Area Total | 2475 |
| Foundation Details | Block |
| Total Parking | 4 |
| Covered Spaces | 4 |
| Horse Y/N | true |
| Exterior Amenities | Lighting,Private Yard |
| Other Equipment | Satellite Dish,Satellite Components,Security System,Smoke Detector(s) |
Amenities
- Foreclosure
- Views
- Short Sale
- New Construction
- Adult 55+
- Lease To Own
- No HOA Fees
- Furnished
- Primary On Main
- Air Conditioning
- Seller Finance
- Green
- Fixer Upper
- Horse
- Golf
- Fireplace
- Deck
- Garage
- Basement
- Pool
Property vs Single Family Average in 99672
Price
Taxes
Year Built
In The Neighborhood
Just Listed
Sterling
$ 649,900
- Type
- Single Family
- Size
- 1,384 SqFt
- Rooms
- 3 Beds + 1.5 Baths
 Sun Properties, LLC
Water Views
Soldotna
$ 849,000
- Type
- Single Family
- Size
- 2,936 SqFt
- Rooms
- 5 Beds + 4.5 Baths
Jack White Real Estate Soldotna
Primary On Main
Sterling
$ 399,000
- Type
- Single Family
- Size
- 1,661 SqFt
- Rooms
- 3 Beds + 2 Baths
Jack White Real Estate Soldotna
Sterling
$ 399,000
- Type
- Single Family
- Size
- 1,400 SqFt
- Rooms
- 3 Beds + 2 Baths
Century 21 Realty Solutions Freedom Branch
Sterling
$ 175,500
- Type
- Single Family
- Size
- 444 SqFt
- Rooms
- 1 Beds + 1 Baths
Century 21 Realty Solutions Freedom Branch
Reduced
Sterling
$ 599,999
- Type
- Single Family
- Size
- 3,540 SqFt
- Rooms
- 4 Beds + 4 Baths
Real Broker Alaska
Sterling
$ 355,000
- Type
- Single Family
- Size
- 910 SqFt
- Rooms
- 2 Beds + 1 Baths
Jack White Real Estate Soldotna
Reduced
Sterling
$ 444,999
- Type
- Single Family
- Size
- 2,354 SqFt
- Rooms
- 3 Beds + 3 Baths
EXP Realty, LLC
Reduced
Sterling
$ 349,000
- Type
- Single Family
- Size
- 1,352 SqFt
- Rooms
- 3 Beds + 2 Baths
Jack White Real Estate Soldotna
Sterling
$ 369,000
- Type
- Single Family
- Size
- 1,488 SqFt
- Rooms
- 2 Beds + 1 Baths
Redoubt Keller Williams Realty Alaska Group
Views
Sterling
$ 824,500
- Type
- Single Family
- Size
- 2,856 SqFt
- Rooms
- 3 Beds + 2.5 Baths
Redoubt Keller Williams Realty Alaska Group
Primary On Main
Soldotna
$ 572,000
- Type
- Single Family
- Size
- 1,747 SqFt
- Rooms
- 3 Beds + 2 Baths
Sun Properties, LLC
