
Water Views

















Address
12400 Turks Turn Street, Anchorage, AK
Price
$ 895,000
Property Attributes
- MLS#2611732
- TypeSingle Family
- Listing Status Pending
- CountyANCHORAGE
- CityAnchorage
- Area1A - Anchorage Municipality
- Neighborhood30 - Abbott Rd - Dearmoun Rd
- Zip99518
- StyleSplit Level
- Year Built2001
- Price$ 895,000
- Bedrooms3
- Full Bathrooms2
- Half Bathrooms2
- Sqr Footage3390
- Lot Size0.79 Acres
Data Source:
Alaska MLS (AKMLS)
Property Description
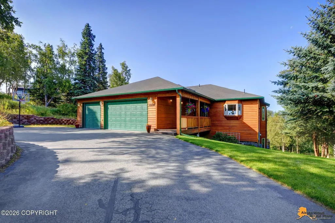
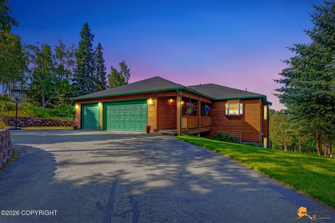
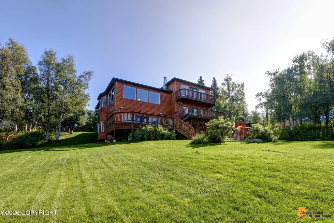
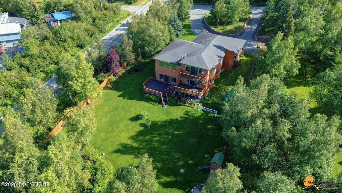
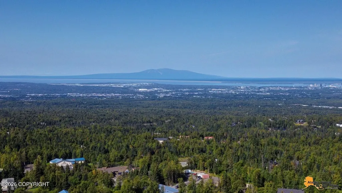
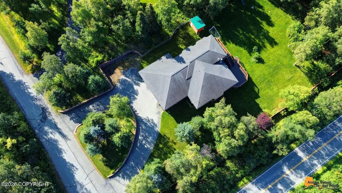
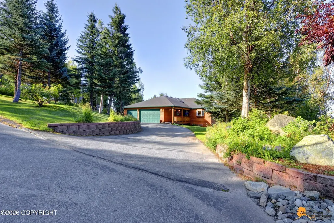
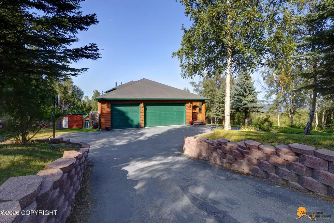
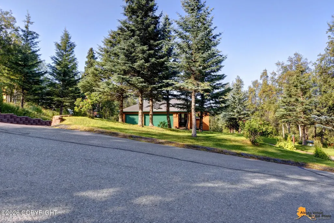
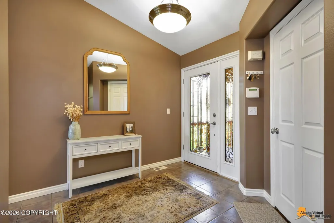
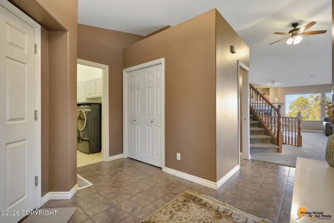
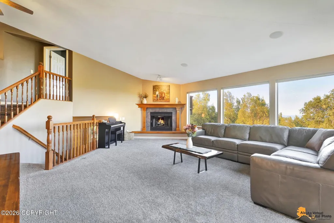
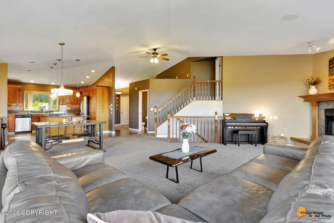
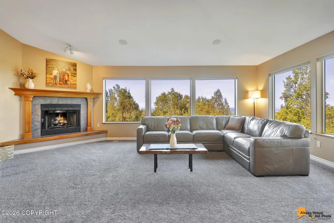
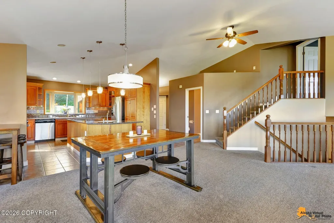
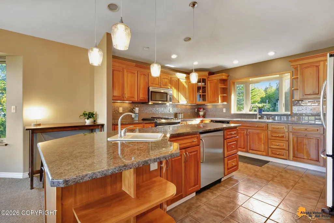
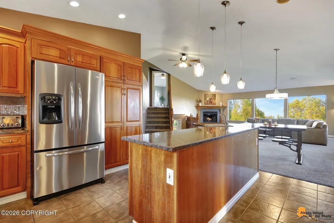
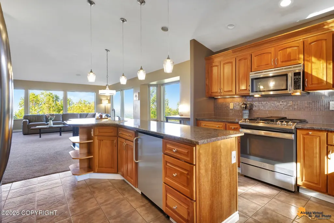
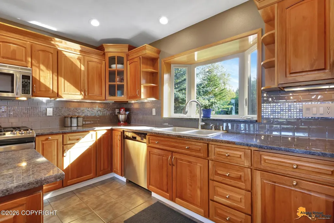
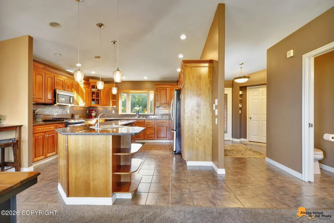
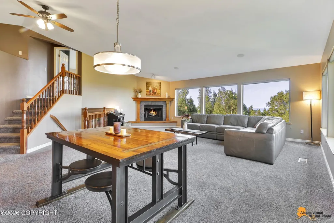
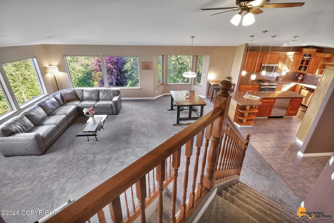
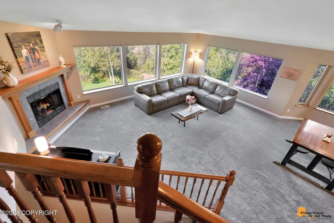
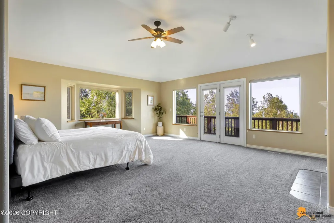
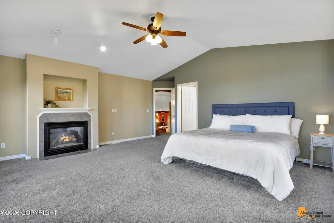
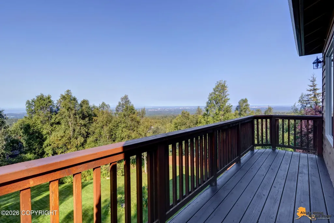
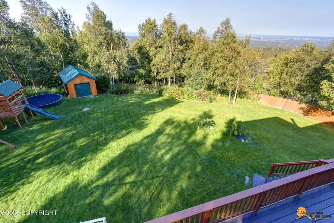
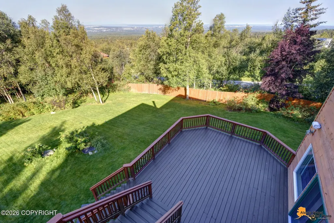
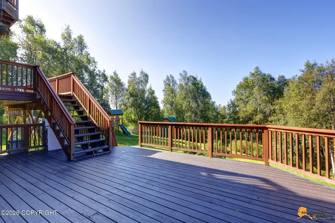
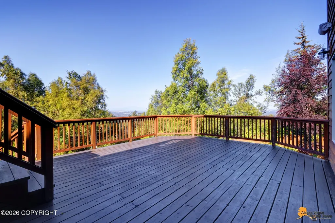
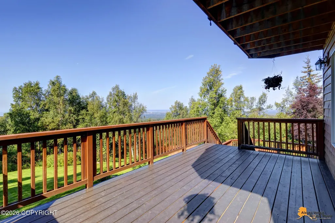
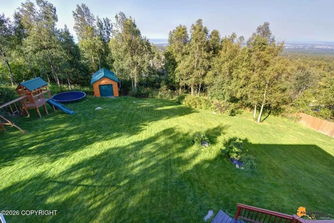
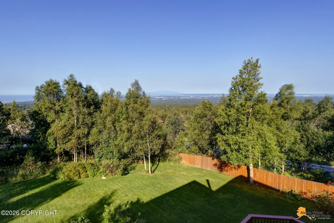
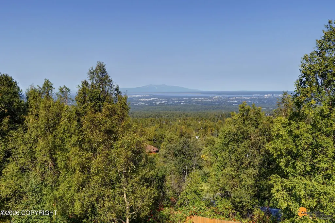
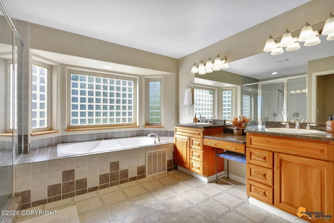
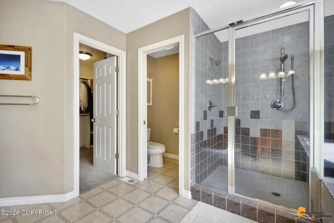
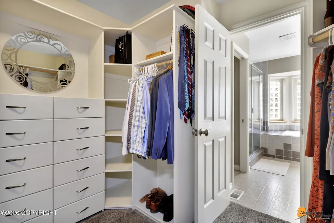
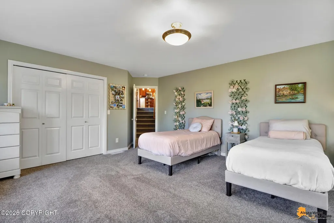
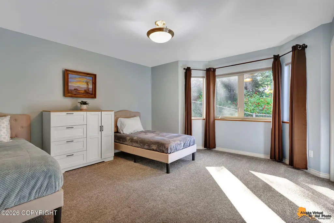
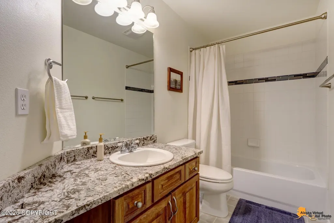
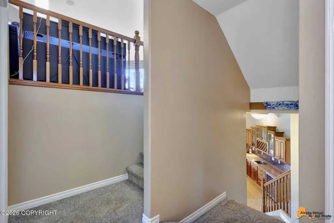
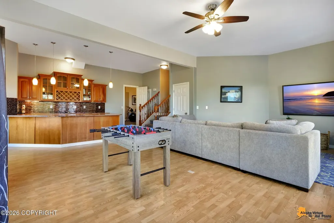
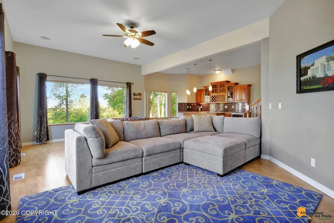
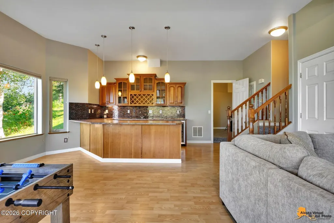
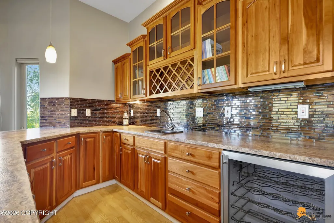
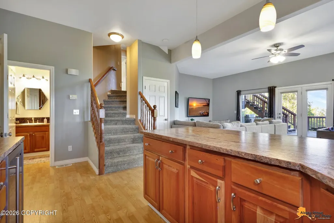
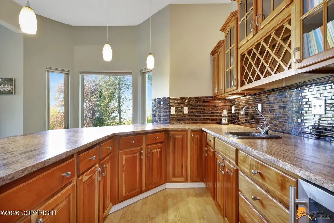
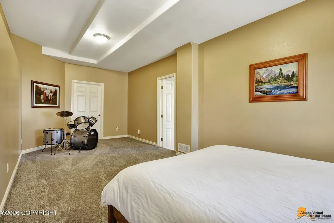
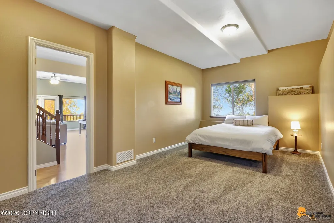
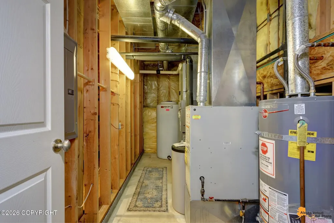
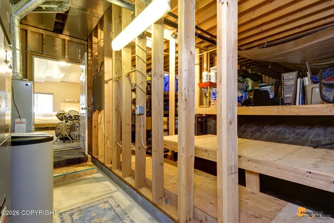
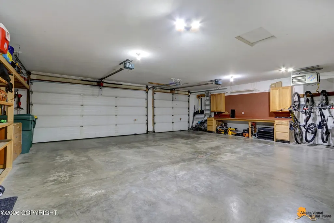
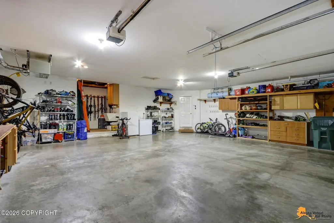
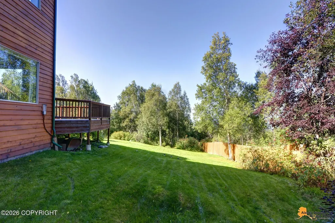
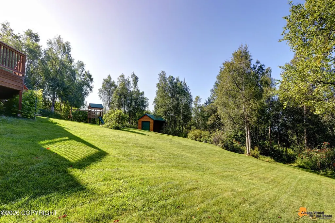
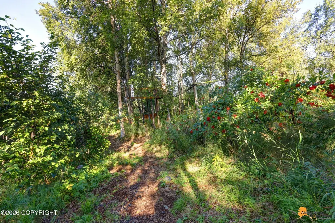
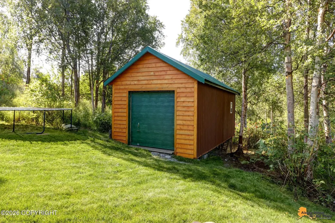
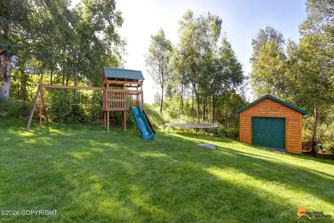
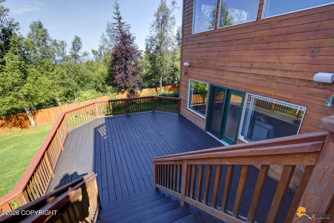
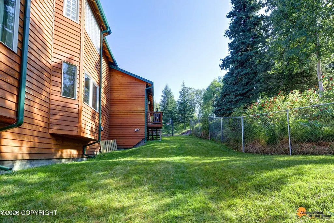
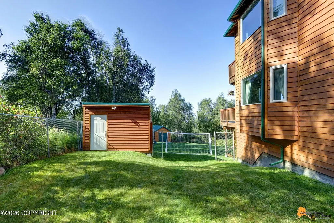
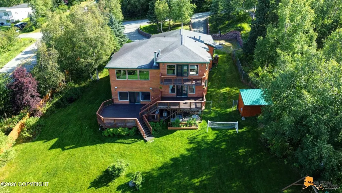
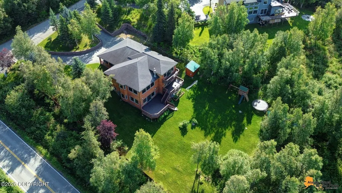
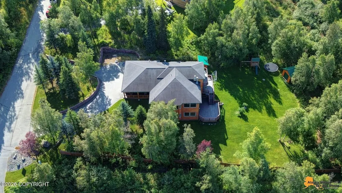
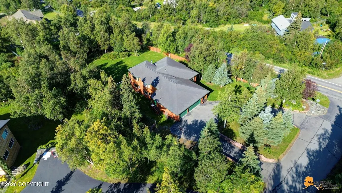
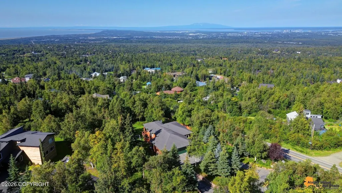
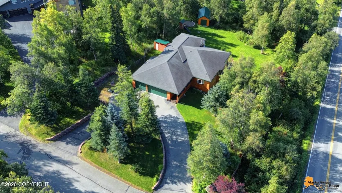
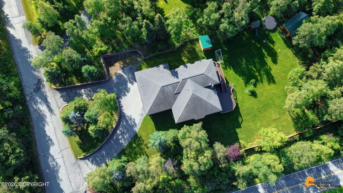
There is a lot to discover at this one-of-a-kind Hillside property. Set on nearly an acre with incredible views across the Anchorage Bowl to Sleeping Lady, the Alaska Range and Denali, this 3,390 sq ft home pairs a unique, flexible floor plan with spaces designed for both gathering and getting away. Large windows fill the main living areas with natural light and bring the view into the home, while multiple living spaces and decks spread across different levels give the house a character all its own. The kitchen features cherry cabinetry, granite countertops and plenty of room to gather, opening into comfortable living spaces that make just as much sense for a quiet winter evening as they do for a house full of people. Downstairs, a large rec room with a beautiful wet bar creates an entirely different place to relax, watch a game or entertain, while an adjacent bonus room can easily function as a fourth bedroom, office, gym or guest space. A massive walk-in unfinished storage and utility area provides the kind of extra space that is hard to have too much of. With multiple living areas throughout the home, there is room to be together without everyone having to be in the same room--a floor plan particularly easy to appreciate when Alaska's long winters move life indoors. When summer arrives, the living space expands outside. Multiple levels of decking overlook a remarkably flat, private and usable backyard surrounded by mature trees. Beyond the lawn, little trails wind through the wooded portion of the property to a treehouse tucked among the trees. A substantial shed with a roll-up door offers excellent storage and incorporates a chicken coop with a fenced run underneath, while a separate private outbuilding houses a sauna of its own. There is room here for gardens, kids, dogs, gatherings, hobbies and all the gear that comes with an Alaska lifestyle. A large three-car garage, extra parking and a pull-through driveway add another level of practicality, particularly for anyone with trailers, boats or recreational toys. And when you want to leave the property, the Chugach is right nearby, with easy access to the extensive trail system and year-round recreation of the Anchorage Hillside. Through every season, the setting remains part of the experience. Watch the lights of Anchorage come on below, retreat to the sauna on a cold winter evening, disappear into the woods with the kids, or settle in beside the windows as a winter storm moves across the Inlet. On a clear day, the view stretches all the way to Denali. This is a home with room to live, a property with room to explore, and a setting that never gets old.
| Elementary School | Middle School | High School |
|---|---|---|
| O'Malley Elementary School | Goldenview Middle School | South Anchorage High School |
| Price History | |
|---|---|
| 9/11/2026 | Listed $895,000 |
General Features
| Zoning | R1A - Single Family Residential |
|---|---|
| View | City Lights,Mountain(s),Ocean |
| Property Type | Residential |
| Status | Pending |
| Directions | East on Upper Huffman from Hillside Drive. South on Turks Turn. First driveway on the right. |
| High School | South Anchorage |
| City | Anchorage |
| MLS Area | 1A - Anchorage Municipality |
| Lot Size Units | Square Feet |
| Lot Size Square Feet | 34412.4 |
| Elementary School | O'Malley |
| Middle/Junior High School | Goldenview |
| MLS Area Minor | 30 - Abbott Rd - Dearmoun Rd |
| Living Area Units | Square Feet |
| Year Built | 2001 |
| New Construction | false |
| Construction Materials | Wood Frame |
| Sewer | Septic Tank |
| Roof | Shingle |
| Garage Spaces | 3 |
| Architectural Style | Split Level |
| Attached Garage | true |
| Garage Y/N | true |
| Full Baths | 2 |
| Property Attached Y/N | false |
| Home Warranty Y/N | false |
| Other Structures | Shed(s) |
| Patio/Porch Features | Deck |
| Levels | Two |
Interior Features
| Half Baths | 2 |
|---|---|
| Total Bedrooms | 3 |
| Total Baths | 4 |
| Interior Amenities | Basement,Fireplace,Wet Bar,Granite Counters,Pantry |
| Fireplace Y/N | true |
Exterior Features
| Lot Features | Views |
|---|---|
| Lot Size Area | 34412.4 |
| Lot Size Acres | 0.79 |
| Lot Size Source | Tax Authority |
| Parking Features | Attached,Heated Garage |
| Building Area Total | 3390 |
| Foundation Details | Block |
| Total Parking | 3 |
| BuyerOfficeFax | 907-865-4750 |
| Covered Spaces | 3 |
| Fencing | Fenced Yard |
| Exterior Amenities | Private Yard |
| Other Equipment | Home Theater |
Amenities
- Foreclosure
- Views
- Short Sale
- New Construction
- Adult 55+
- Lease To Own
- No HOA Fees
- Furnished
- Primary On Main
- Air Conditioning
- Seller Finance
- Green
- Fixer Upper
- Horse
- Golf
- Fireplace
- Deck
- Garage
- Basement
- Pool
Property vs Single Family Average in 99518
Price
Year Built
In The Neighborhood
Just Listed
Anchorage
$ 539,000
- Type
- Single Family
- Size
- 1,977 SqFt
- Rooms
- 4 Beds + 2.5 Baths
 Jack White Real Estate
Just Listed
Anchorage
$ 550,000
- Type
- Single Family
- Size
- 2,029 SqFt
- Rooms
- 3 Beds + 2.5 Baths
RE/MAX Dynamic Properties
Just Listed
Anchorage
$ 685,000
- Type
- Single Family
- Size
- 2,387 SqFt
- Rooms
- 3 Beds + 3 Baths
Real Broker Alaska
Just Listed
Anchorage
$ 725,000
- Type
- Single Family
- Size
- 2,156 SqFt
- Rooms
- 4 Beds + 3 Baths
RE/MAX Dynamic Properties
Reduced
Anchorage
$ 335,000
- Type
- Single Family
- Size
- 1,044 SqFt
- Rooms
- 2 Beds + 2 Baths
Real Broker Alaska
Views
Anchorage
$ 585,000
- Type
- Single Family
- Size
- 1,881 SqFt
- Rooms
- 3 Beds + 3 Baths
John O'Hara Real Estate, LLC
Anchorage
$ 1,050,000
- Type
- Single Family
- Size
- 5,748 SqFt
- Rooms
- 5 Beds + 4.5 Baths
EXP Realty, LLC - Downtown Anchorage
Reduced
Anchorage
$ 330,000
- Type
- Single Family
- Size
- 1,100 SqFt
- Rooms
- 3 Beds + 1 Baths
Keller Williams Realty Alaska Group
Views
Anchorage
$ 990,000
- Type
- Single Family
- Size
- 3,798 SqFt
- Rooms
- 4 Beds + 3 Baths
Jack White Real Estate
Views
Anchorage
$ 699,999
- Type
- Single Family
- Size
- 2,484 SqFt
- Rooms
- 3 Beds + 2.5 Baths
Herrington and Company, LLC
Anchorage
$ 699,000
- Type
- Single Family
- Size
- 2,428 SqFt
- Rooms
- 4 Beds + 3 Baths
Keller Williams Realty Alaska Group
Anchorage
$ 329,000
- Type
- Single Family
- Size
- 1,080 SqFt
- Rooms
- 2 Beds + 1.5 Baths
Jack White Real Estate
Primary On Main
Anchorage
$ 925,000
- Type
- Single Family
- Size
- 1,669 SqFt
- Rooms
- 3 Beds + 2 Baths
Keller Williams Realty Alaska Group
