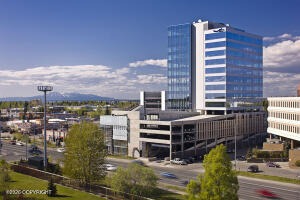
Views
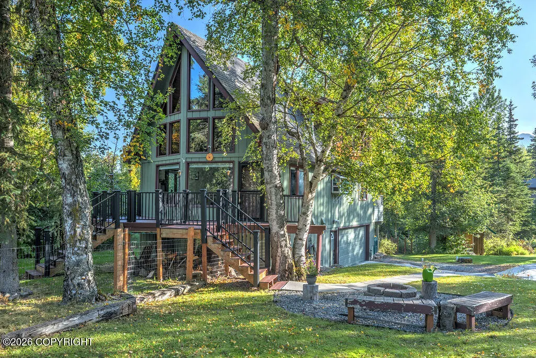
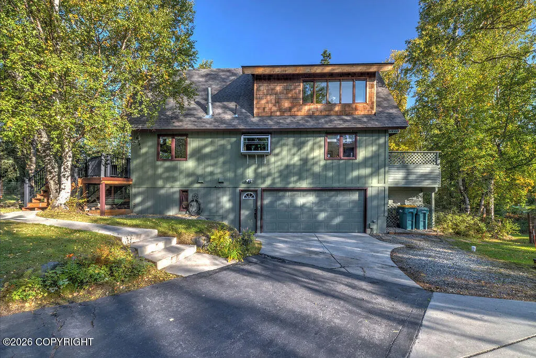

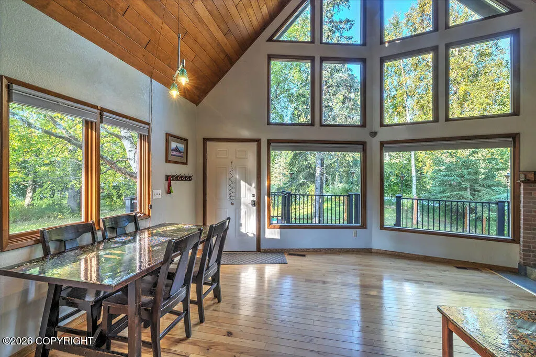
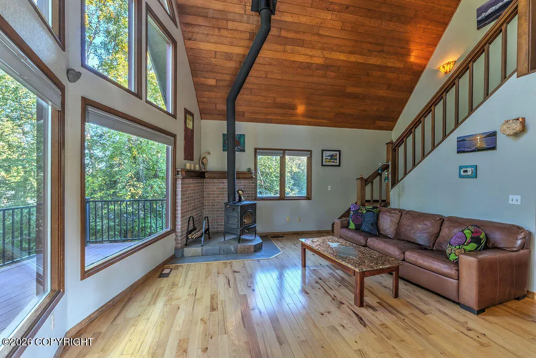
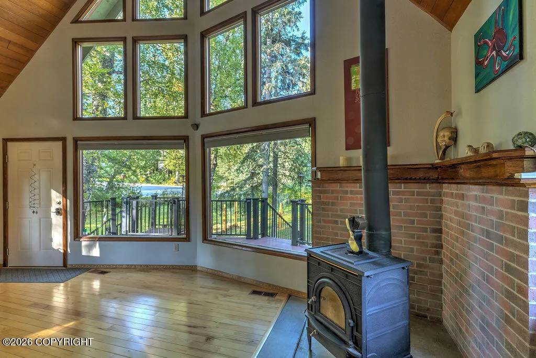
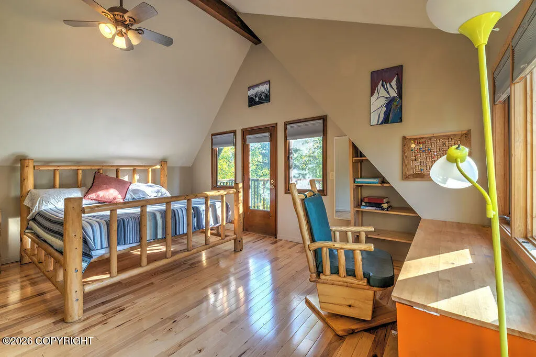
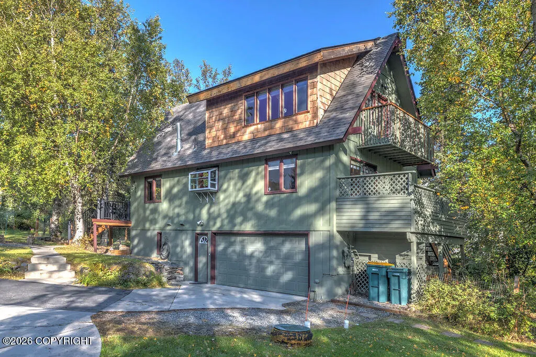
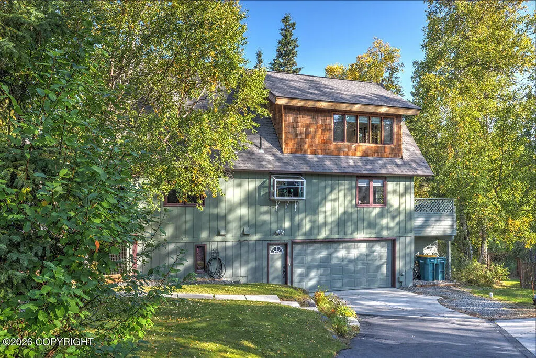


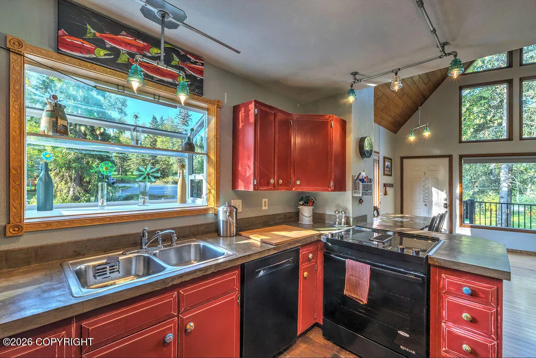
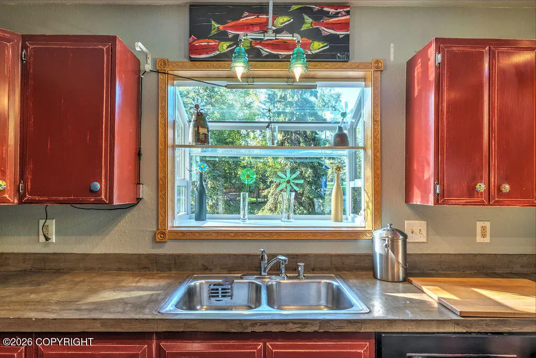
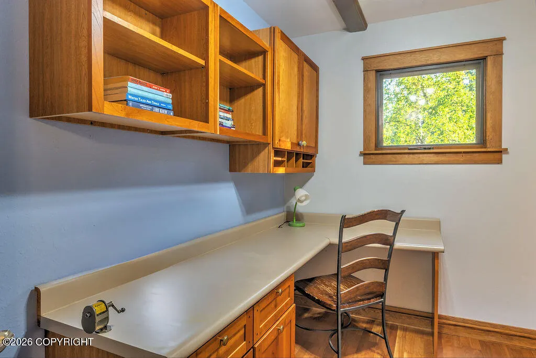
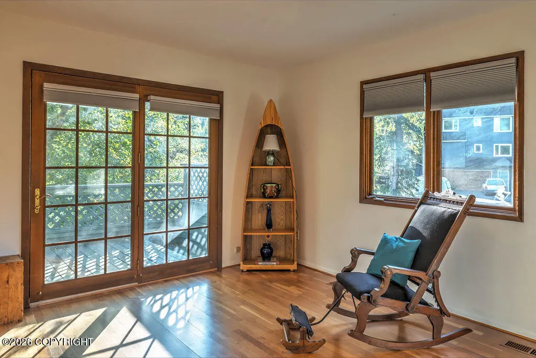
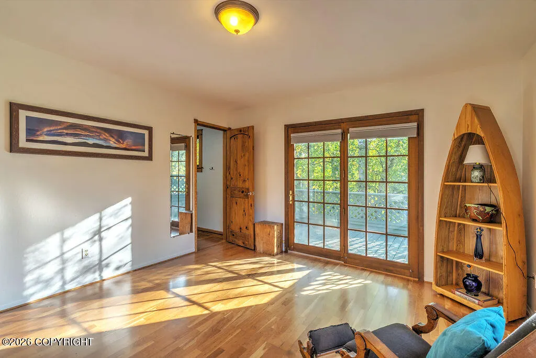
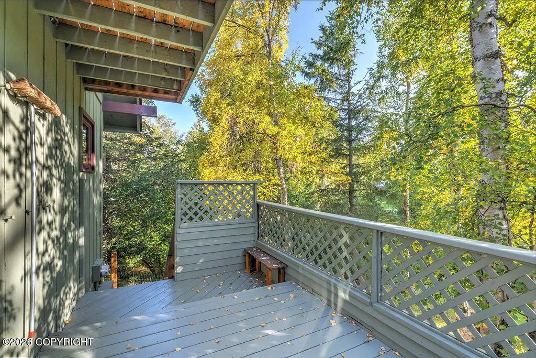

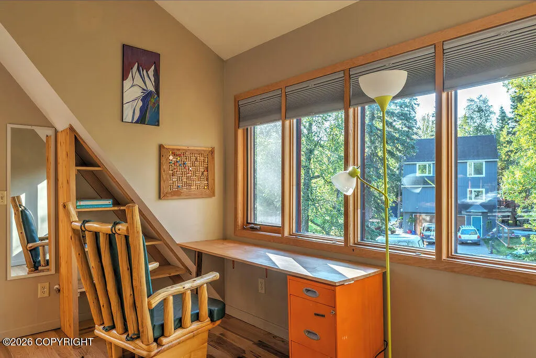

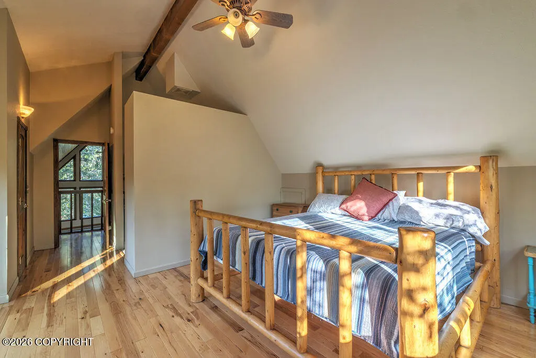
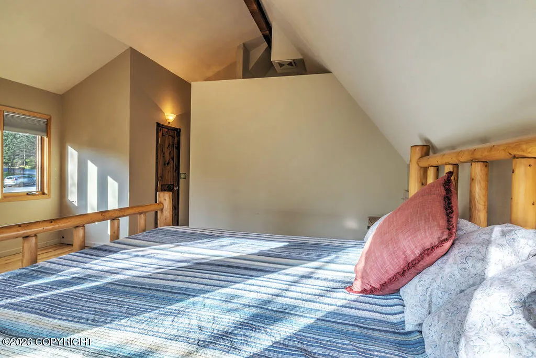
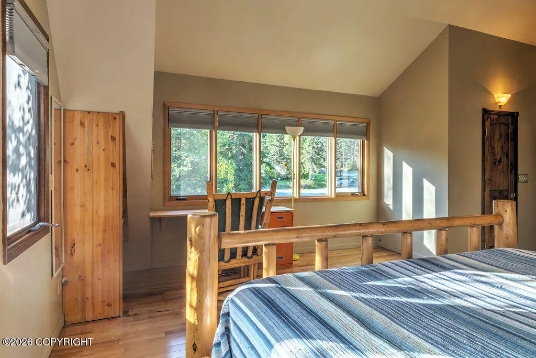

Address
6251 West Tree Drive, Anchorage, AK
Price
$ 585,000
Property Attributes
- MLS#2611829
- TypeSingle Family
- Listing Status Pending
- CountyANCHORAGE
- CityAnchorage
- Area1A - Anchorage Municipality
- Neighborhood30 - Abbott Rd - Dearmoun Rd
- Zip99507
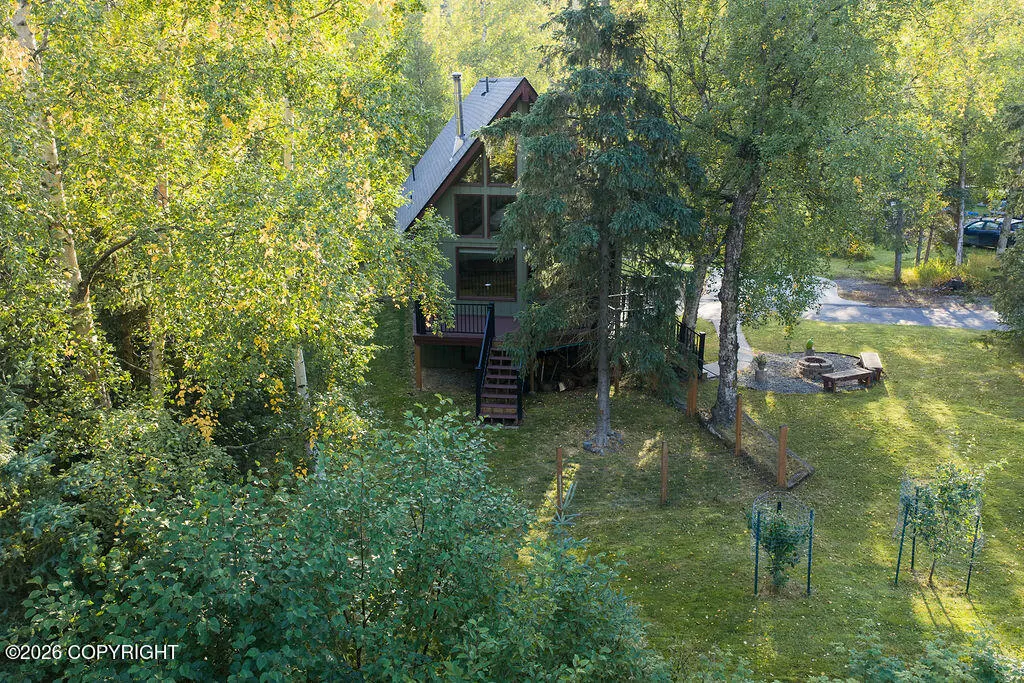
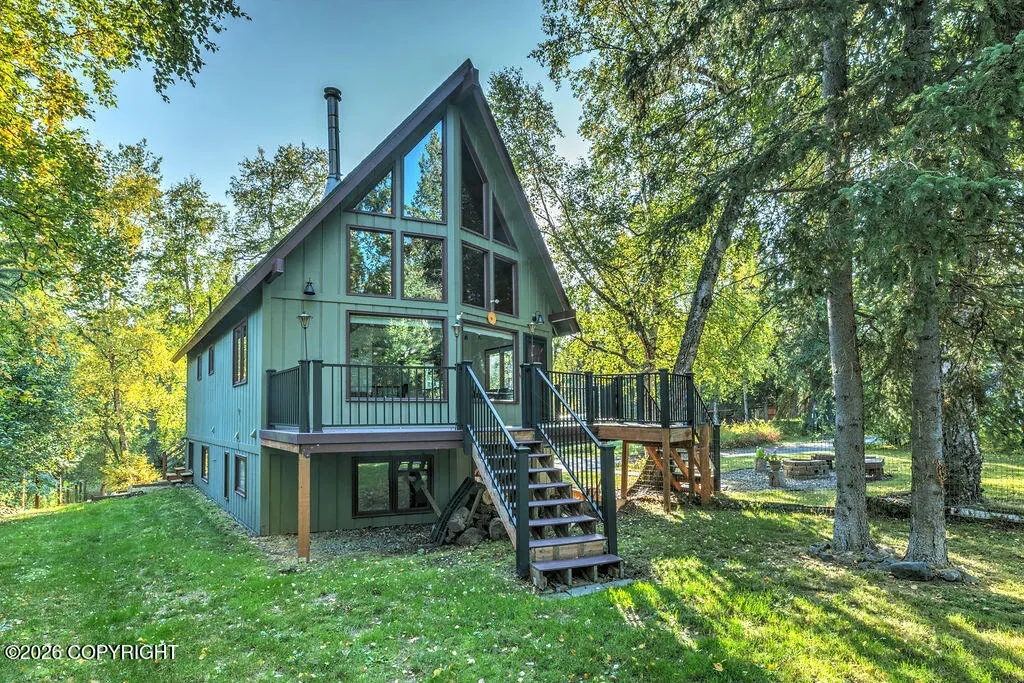
- StyleA-Frame, Other
- Year Built1976
- Taxes$ 7450
- Price$ 585,000
- Bedrooms3
- Full Bathrooms3
- Half Bathrooms0
- Sqr Footage1881
- Lot Size0.52 Acres
Data Source:
Alaska MLS (AKMLS)
Property Description
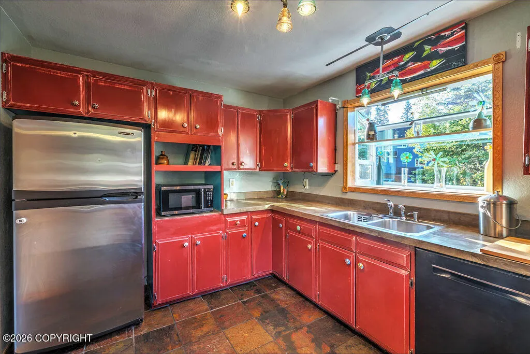
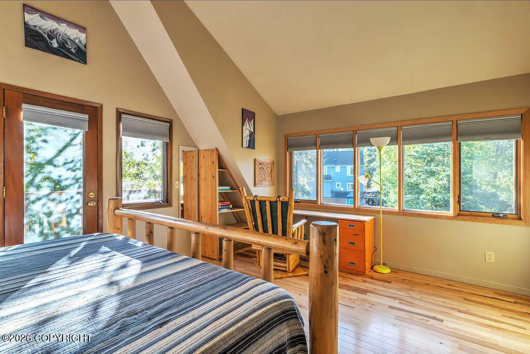
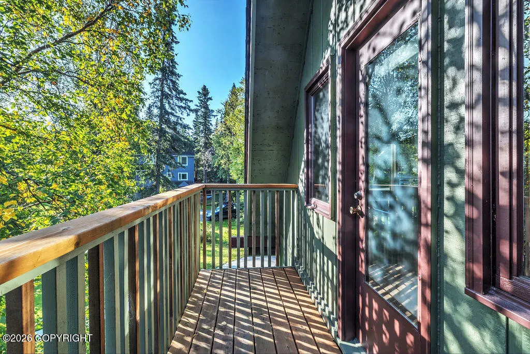
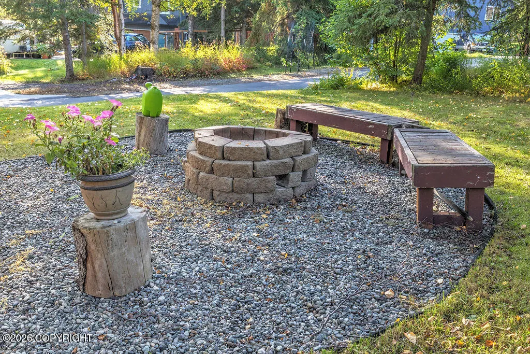
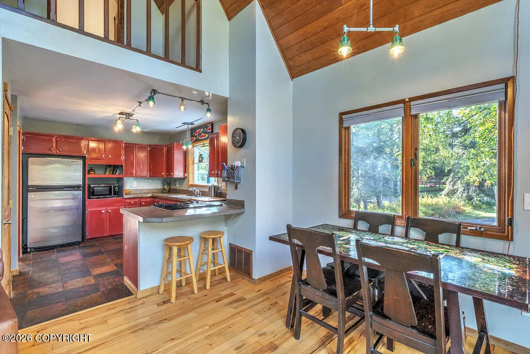
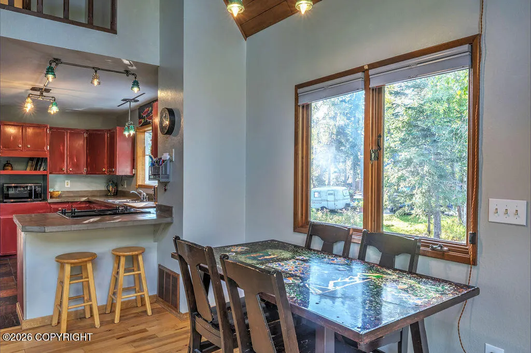
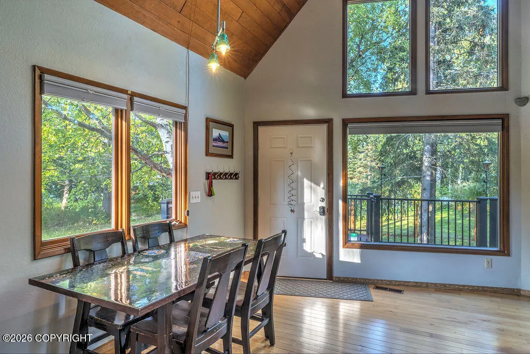
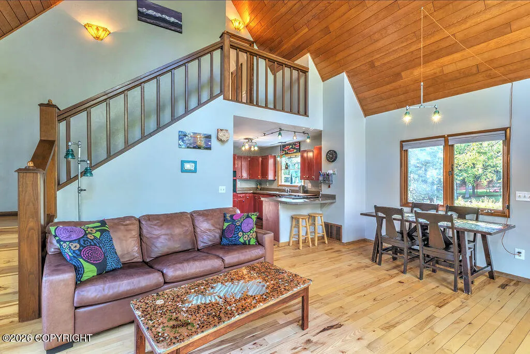
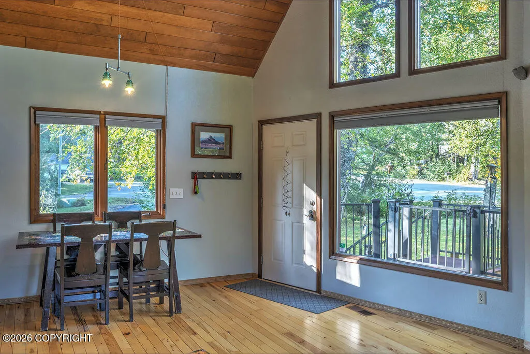
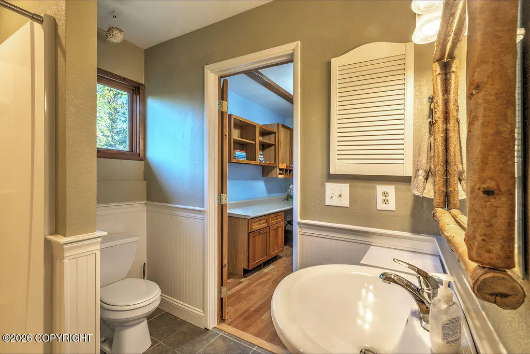
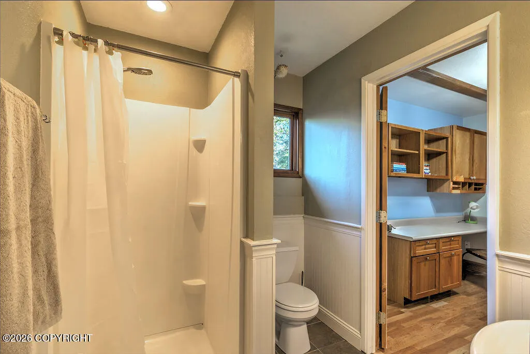
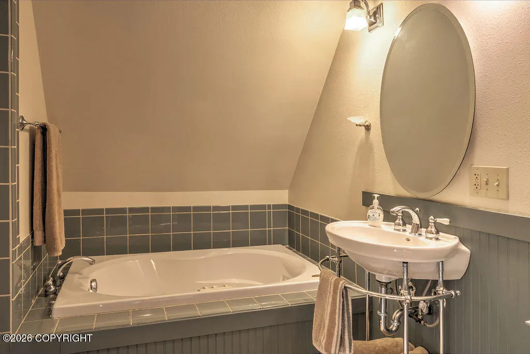
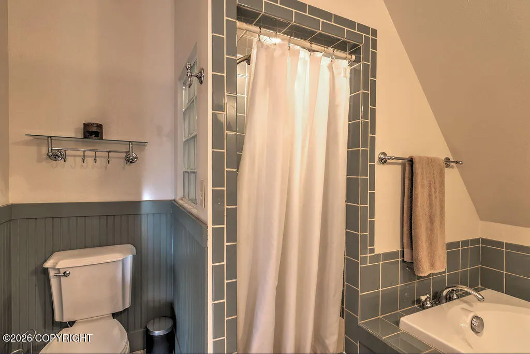
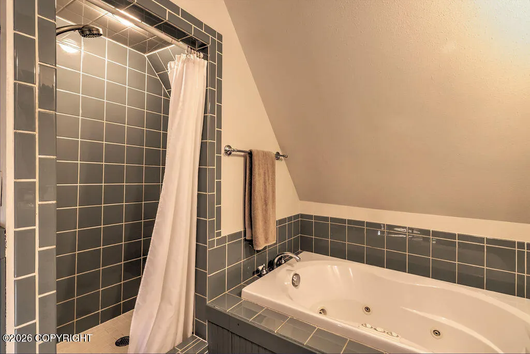
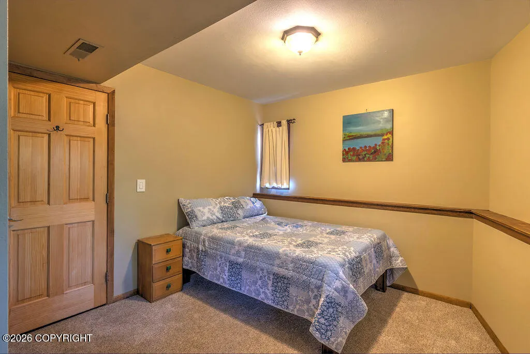
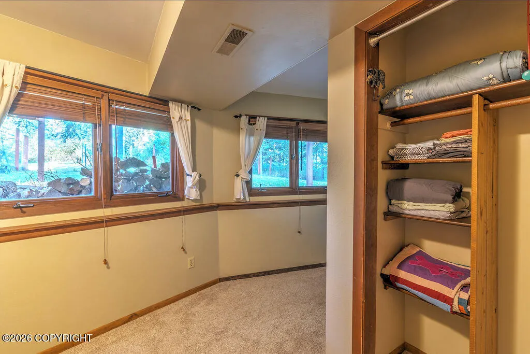
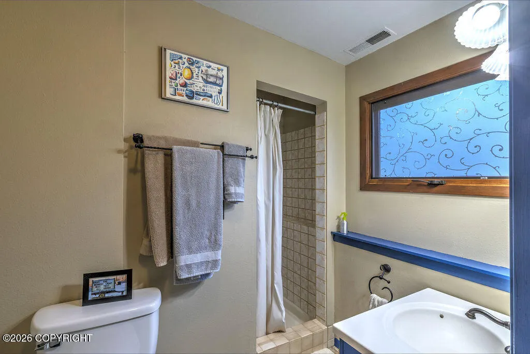
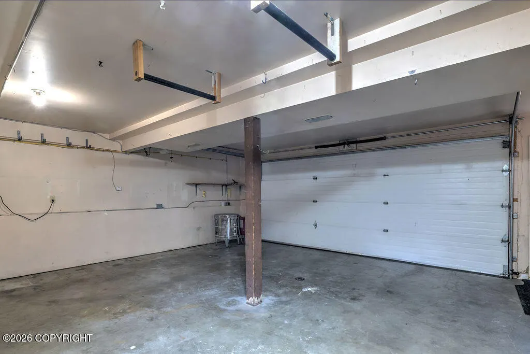
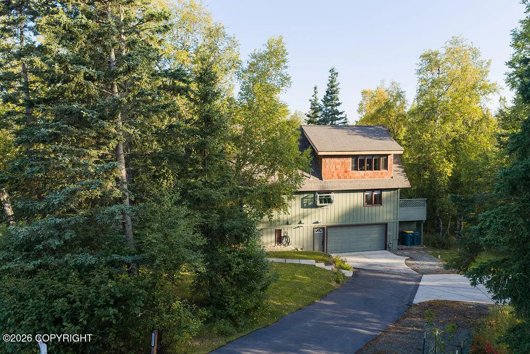
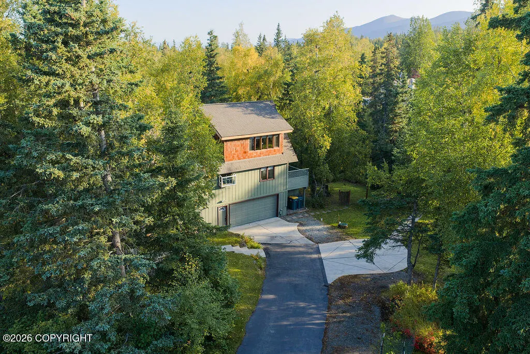
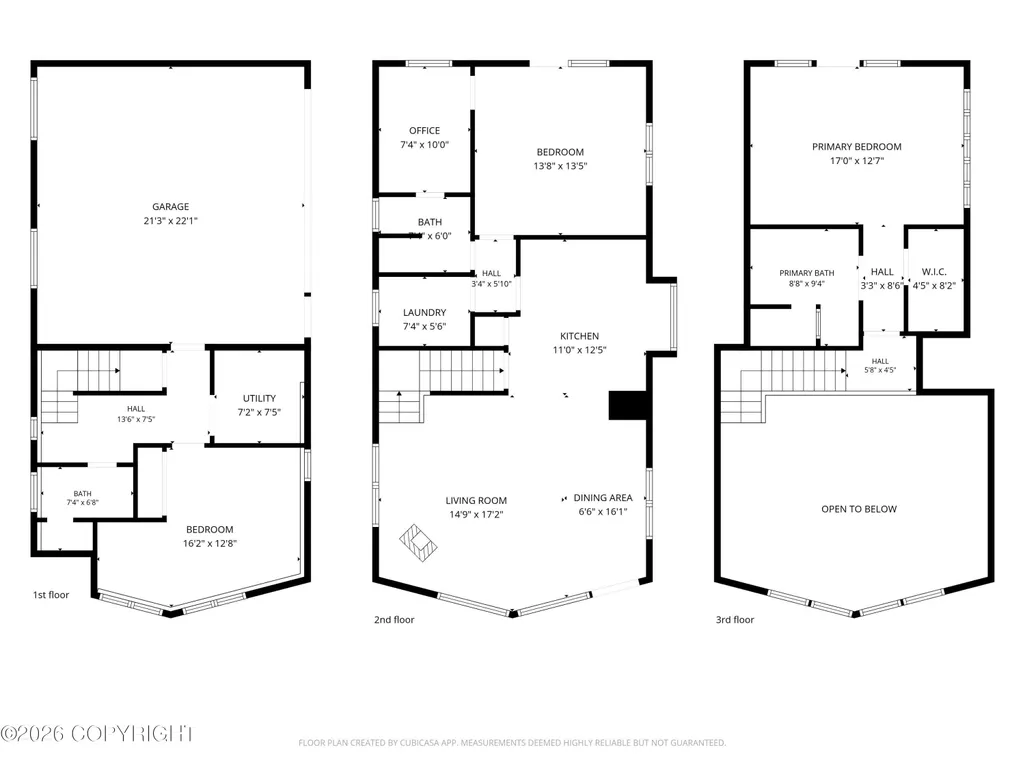
Great Hillside location & amazing home! Updates include new roof 2021 & septic system 2015 along w/ concrete pad & walkway plus new trex decking. Hickory wood floors, slate tile in kitchen & concrete countertops. Bay window for herb garden in kitchen & wonderful natural light from prow front. Woodstove in living room for cozy winters. Bathrooms are updated, 3 levels of decking & spectacular yard.
| Elementary School | Middle School | High School |
|---|---|---|
| Huffman Elementary School | Goldenview Middle School | South Anchorage High School |
| Price History | |
|---|---|
| 9/13/2026 | Listed $585,000 |
General Features
| Utilities | Cable Available,Electric |
|---|---|
| Zoning | R1 - Single Family Residential |
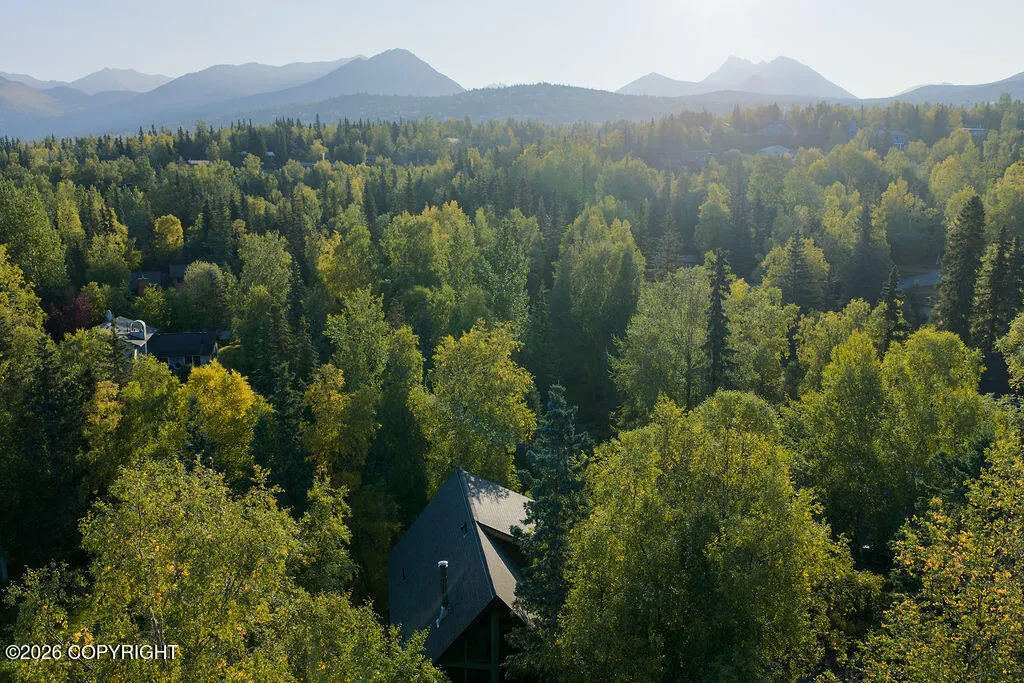
| View | City Lights,Mountain(s) |
| Property Type | Residential |
| Status | Pending |
| Directions | From Seward Hwy go East on O'Malley Rd to Birch Rd north and Rt on West Tree Dr or O'Malley Rd then left on Main Tree Dr left on Lone Tree Dr & left on West Tree to address. |
| High School | South Anchorage |
| City | Anchorage |
| MLS Area | 1A - Anchorage Municipality |
| Lot Size Units | Square Feet |
| Lot Size Square Feet | 22651.2 |
| Elementary School | Huffman |
| Middle/Junior High School | Goldenview |
| MLS Area Minor | 30 - Abbott Rd - Dearmoun Rd |
| Living Area Units | Square Feet |
| Tax Year | 2026 |
| Year Built | 1976 |
| New Construction | false |
| Tax Annual Amount | 7450.46 |
| Association Name | Valli Vue Estates |
| Appliances | Dishwasher,Disposal |
| Construction Materials | Wood Frame - 2x4 |
| Sewer | Septic Tank |
| Roof | Asphalt,Shingle |
| Garage Spaces | 2 |
| Architectural Style | A-Frame,Other |
| Attached Garage | true |
| Garage Y/N | true |
| Full Baths | 1 |
| Property Attached Y/N | false |
| Home Warranty Y/N | false |
| Patio/Porch Features | Deck |
| Spa Features | Bath |
| Levels | Tri-Level |
Interior Features
| 3/4 Baths | 2 |
|---|---|
| Total Bedrooms | 3 |
| Total Baths | 3 |
| Interior Amenities | BR/BA on Main Level,Vaulted Ceiling(s),Concrete Counters,Soaking Tub |
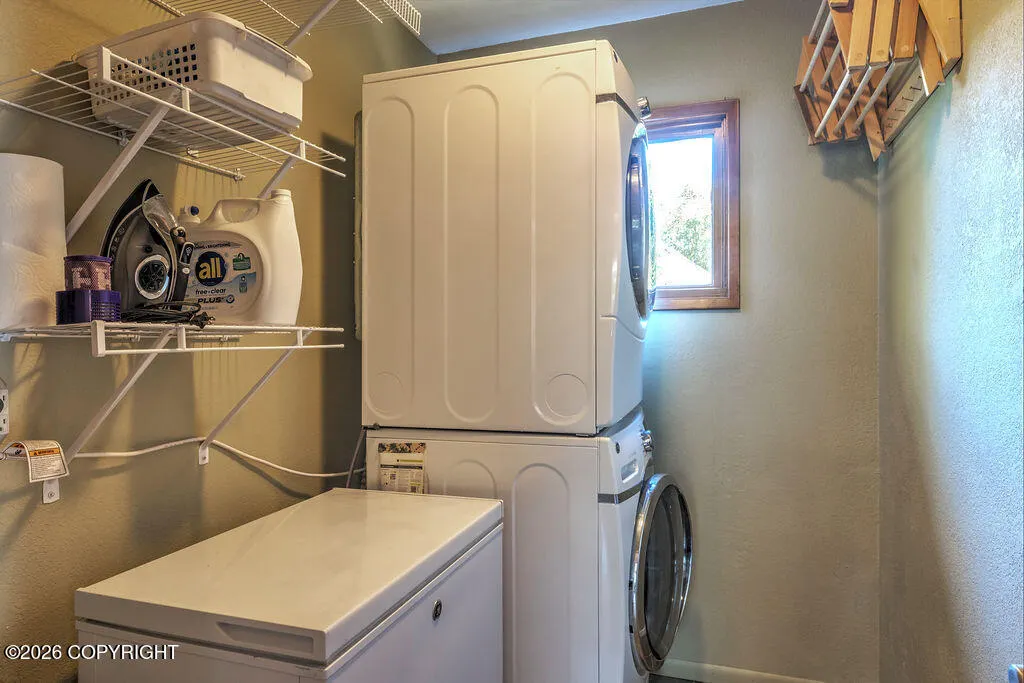
| Laundry Features | Washer &/Or Dryer Hookup |
| Fireplace Features | EPA Certified Wood Stove |
| Fireplace Y/N | true |
Exterior Features
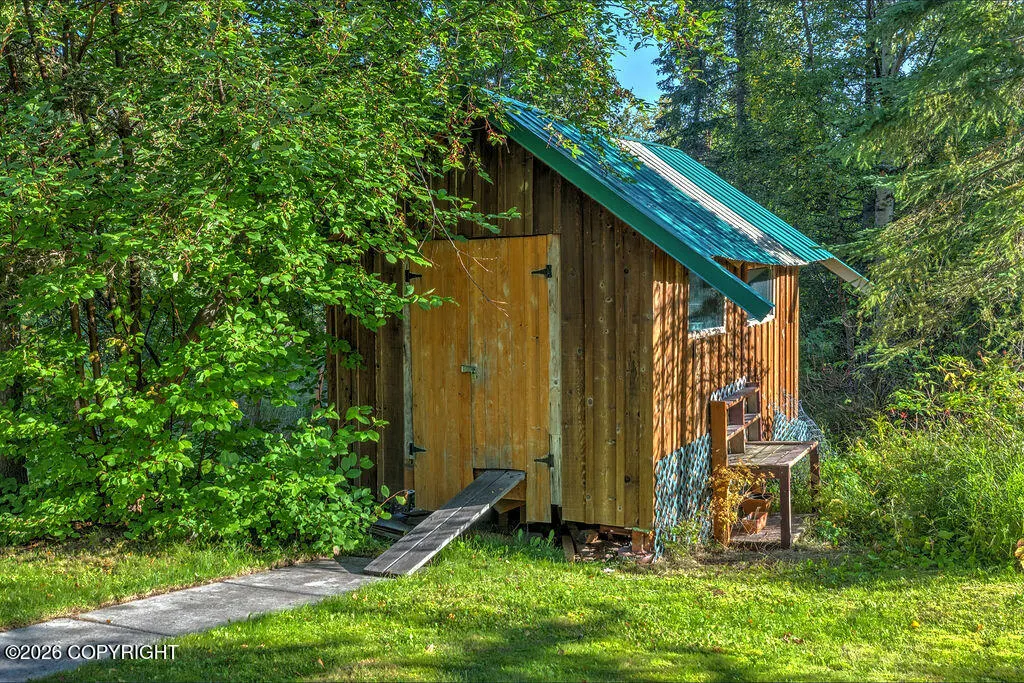
| Lot Features | Level,Gentle Sloping,Covenant/Restriction,Views,Poultry Allowed |
|---|---|
| Lot Size Area | 22651.2 |
| Lot Size Acres | 0.52 |
| Lot Size Source | Tax Authority |
| Road Frontage Type | Dedicated Road |
| Road Surface Type | Paved,Maintained |
| Parking Features | Attached,Heated Garage |
| Building Area Total | 1881 |
| Foundation Details | Concrete Perimeter |
| Total Parking | 2 |
| BuyerOfficeFax | 907-562-5485 |
| Covered Spaces | 2 |
| Exterior Amenities | Storage,Private Yard,Fire Pit |
| Other Equipment | Smoke Detector(s) |
| Spa | true |
Amenities
- Foreclosure
- Views
- Short Sale
- New Construction
- Adult 55+
- Lease To Own
- No HOA Fees
- Furnished
- Primary On Main
- Air Conditioning
- Seller Finance
- Green
- Fixer Upper
- Horse
- Golf
- Fireplace
- Deck
- Garage
- Basement
- Pool
Property vs Single Family Average in 99507
Price
Taxes
Year Built
In The Neighborhood
Just Listed
Anchorage
$ 539,000
- Type
- Single Family
- Size
- 1,977 SqFt
- Rooms
- 4 Beds + 2.5 Baths
 Jack White Real Estate
Just Listed
Anchorage
$ 550,000
- Type
- Single Family
- Size
- 2,029 SqFt
- Rooms
- 3 Beds + 2.5 Baths
RE/MAX Dynamic Properties
Just Listed
Anchorage
$ 685,000
- Type
- Single Family
- Size
- 2,387 SqFt
- Rooms
- 3 Beds + 3 Baths
Real Broker Alaska
Just Listed
Anchorage
$ 725,000
- Type
- Single Family
- Size
- 2,156 SqFt
- Rooms
- 4 Beds + 3 Baths
RE/MAX Dynamic Properties
Reduced
Anchorage
$ 335,000
- Type
- Single Family
- Size
- 1,044 SqFt
- Rooms
- 2 Beds + 2 Baths
Real Broker Alaska
Anchorage
$ 1,050,000
- Type
- Single Family
- Size
- 5,748 SqFt
- Rooms
- 5 Beds + 4.5 Baths
EXP Realty, LLC - Downtown Anchorage
Reduced
Anchorage
$ 330,000
- Type
- Single Family
- Size
- 1,100 SqFt
- Rooms
- 3 Beds + 1 Baths
Keller Williams Realty Alaska Group
Views
Anchorage
$ 990,000
- Type
- Single Family
- Size
- 3,798 SqFt
- Rooms
- 4 Beds + 3 Baths
Jack White Real Estate
Views
Anchorage
$ 699,999
- Type
- Single Family
- Size
- 2,484 SqFt
- Rooms
- 3 Beds + 2.5 Baths
Herrington and Company, LLC
Anchorage
$ 699,000
- Type
- Single Family
- Size
- 2,428 SqFt
- Rooms
- 4 Beds + 3 Baths
Keller Williams Realty Alaska Group
Water Views
Anchorage
$ 895,000
- Type
- Single Family
- Size
- 3,390 SqFt
- Rooms
- 3 Beds + 3 Baths
Herrington and Company, LLC
Anchorage
$ 329,000
- Type
- Single Family
- Size
- 1,080 SqFt
- Rooms
- 2 Beds + 1.5 Baths
Jack White Real Estate
Primary On Main
Anchorage
$ 925,000
- Type
- Single Family
- Size
- 1,669 SqFt
- Rooms
- 3 Beds + 2 Baths
Keller Williams Realty Alaska Group
