Water Views


















Address
261 Shoreline Drive, Seldovia, AK
Price
$ 399,000
Property Attributes
- MLS#269047
- TypeSingle Family
- Listing Status Active
- CountyKENAI PENINSULA
- CitySeldovia
- Area1B - Kenai Peninsula Borough
- Neighborhood496 - Seldovia
- Zip99663
- StyleLog, Split Level
- Year Built1945
- Price$ 399,000
- Bedrooms3
- Full Bathrooms2
- Half Bathrooms0
- Sqr Footage1433
- Lot Size0.19 Acres
Data Source:
Alaska MLS (AKMLS)
Property Description
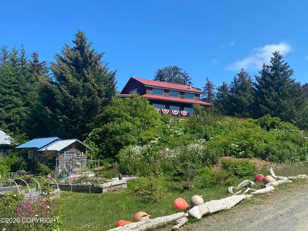
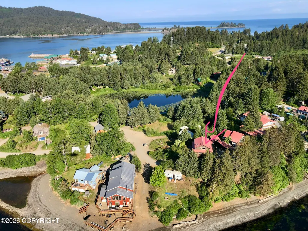
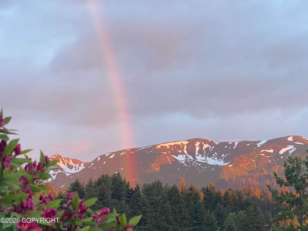
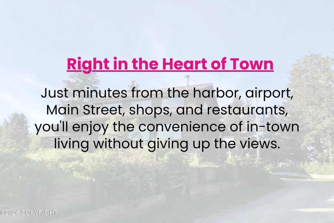
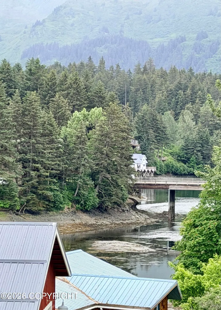
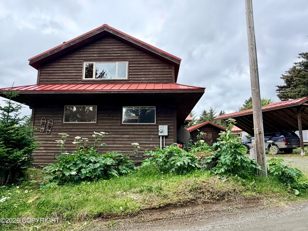
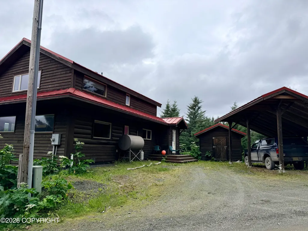
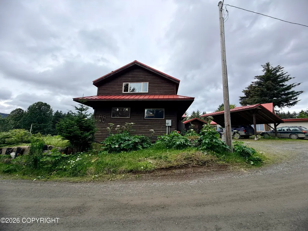
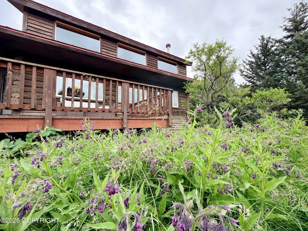
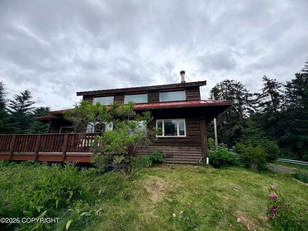
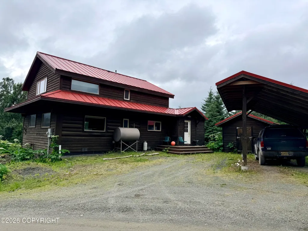
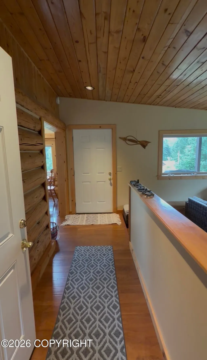
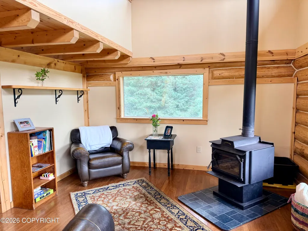
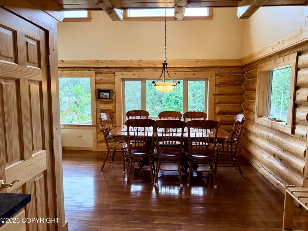
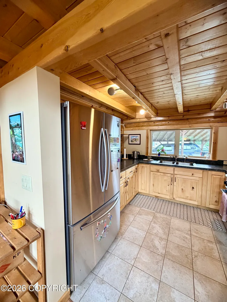
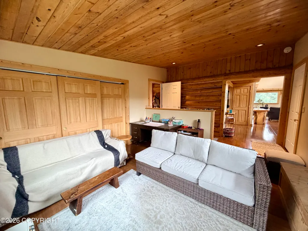
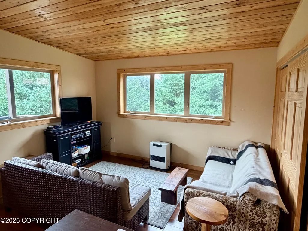
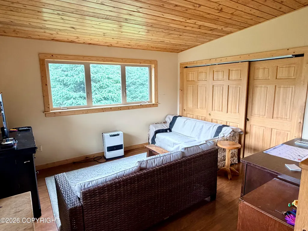
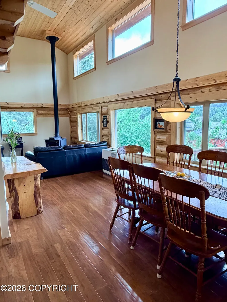
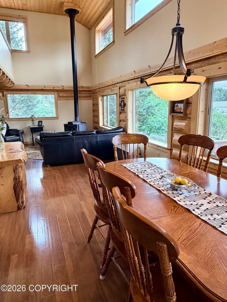
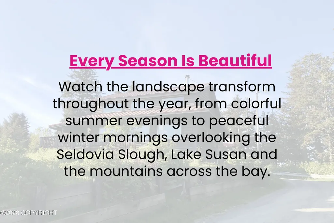
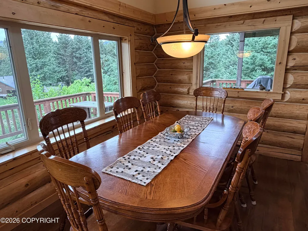
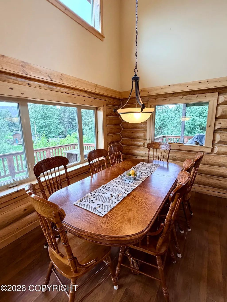
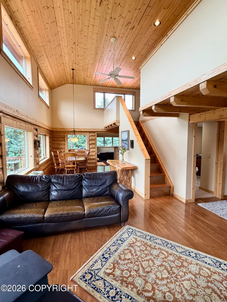
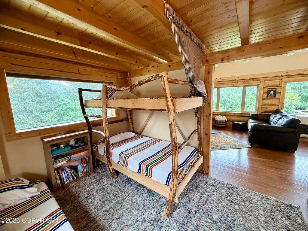
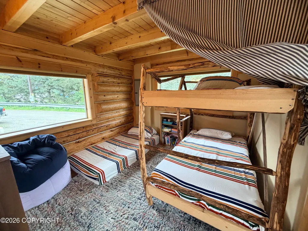
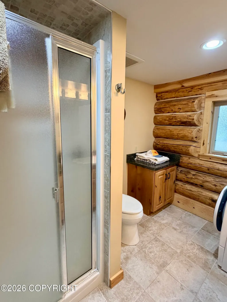
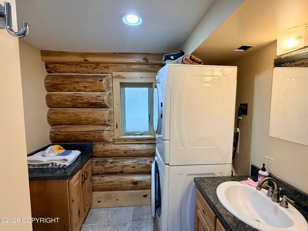
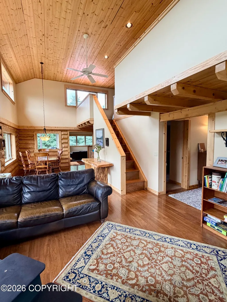
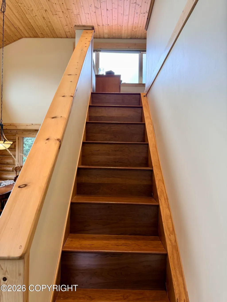
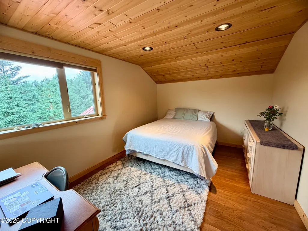
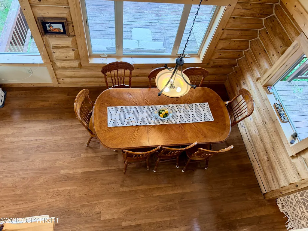
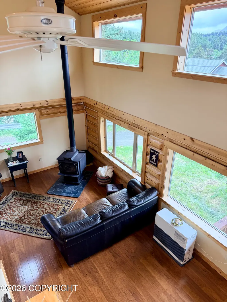
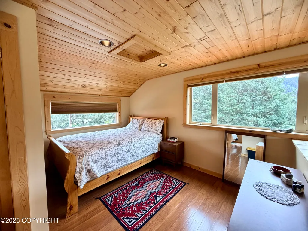
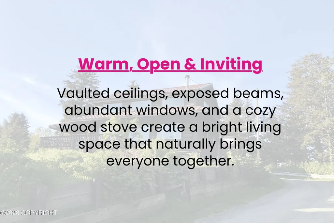
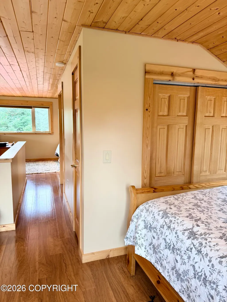
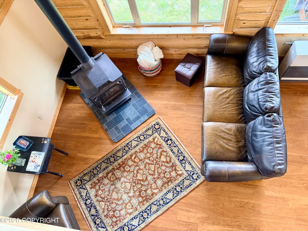
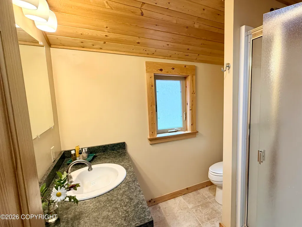
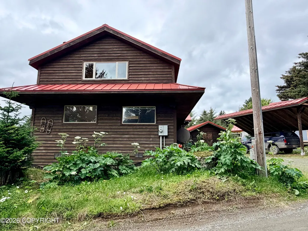
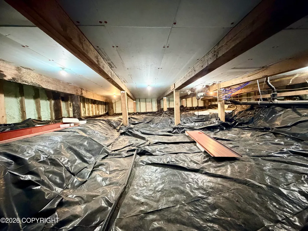
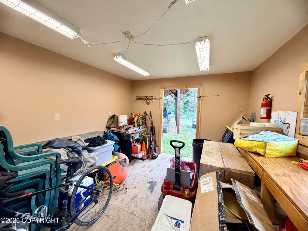
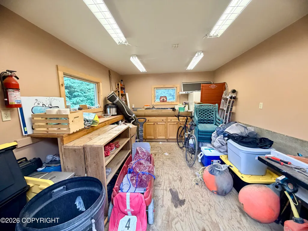
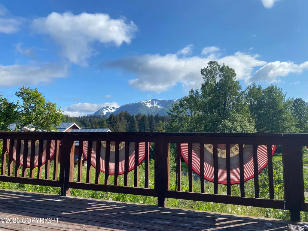
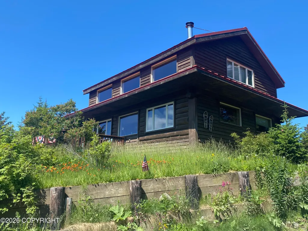
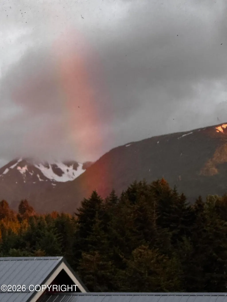
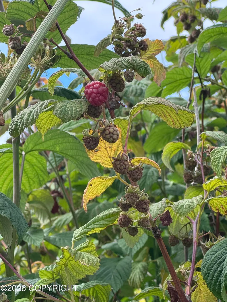
Your Sunny Hill Retreat! Sun from morning to evening, sweeping mountain views across the bay, and a beautifully updated log home in the heart of Seldovia. 3 bedrooms, 2 three-quarter baths, soaring vaulted ceilings, windows gathering the light from every direction, expansive deck, workshop, and room to gather. This is Alaska living at its best! Sun from sunrise to sunset, sweeping mountain views, and a beautifully updated log home in the heart of Seldovia. Welcome to Sunny Hill Retreat. Some homes simply provide a place to live. Others invite you to slow down, breathe a little deeper, and enjoy every season. Sunny Hill Retreat is one of those places. Perched high on one of Seldovia's sunniest hillsides, this inviting home enjoys sunshine from morning until evening, a feature locals know is worth its weight in gold. From the expansive south-facing deck, you'll enjoy ever-changing views overlooking the Seldovia Slough, peekaboo glimpses of Lake Susan, and sweeping vistas across Seldovia Bay to the surrounding mountains and rolling hills beyond. The scenery changes with the seasons, the weather, and the light, offering something beautiful every day of the year. The deck quickly becomes your favorite place to be. Sip your morning coffee (chai or hot chocolate) as the town wakes up. Spend the afternoon soaking in the sunshine, wave to neighbors as they stroll by, offer directions to a lost tourist, host summer barbecues, or simply unwind while watching birds glide overhead. It's a setting that makes you want to linger just a little longer. Surrounded by brilliant wild pink roses and mature raspberry bushes, the property feels both welcoming and peaceful. Colorful blooms and fresh berries add to the secret charms of summer. Originally built in 1945, the home was extensively renovated in 2008 with care and craftsmanship. Improvements included new windows, interior walls and trim, exposed beams, flooring, a beautifully remodeled kitchen, and numerous thoughtful updates throughout. The exterior log walls were professionally restored and treated by a skilled log craftsman, preserving the warmth and character of the original home while ensuring it will be enjoyed for years to come. Step inside and you'll notice the soaring vaulted ceilings, warm wood accents, and abundant natural light. The open-concept living area feels spacious yet comfortable, a place where family and friends naturally gather. Prepare meals on the beautiful gas range while conversations flow around the kitchen, enjoy dinner together overlooking the views, curl up beside the crackling wood stove with a favorite book, or simply relax with music and enjoy the peaceful atmosphere. 2 dependable heating stoves (Living room and family room) provide additional comfort throughout the changing seasons. There is a generous family room that's perfect for movie nights, children's crafts, LEGO adventures, a home office, game room, or guest quarters. Having two separate living spaces allows everyone to gather together while still enjoying room to spread out. Downstairs you'll find another bedroom, next to the spacious ¾ bathroom with the washer and dryer. The on-demand hot water heater offers plenty of water for the lingering warm showers on the cold days! The thoughtful floor plan offers space for everyone. Upstairs, an open loft overlooks the living room below creating a bright and airy retreat. Windows allow light into the space from early morning sunrises until late evening sunsets! The upstairs features two bedrooms and a convenient bathroom between the two, with a walk in shower! The home's construction combines the timeless beauty of a solid log first floor with the practicality of a conventionally framed second story, offering warmth, character, and lasting appeal. Outside, a large covered carport comfortably accommodates two vehicles parked end-to-end. The detached workshop, complete with electricity, is ready for woodworking, hobbies, storage, or your next creative project. Even the crawl space is a pleasant surprise; clean, spacious, well-lit, and easily accessible, providing exceptional storage and making maintenance remarkably convenient. Located in the center of town, you'll enjoy the convenience of being just minutes from the harbor, boardwalk, shops, restaurants, school, and community events while still feeling tucked away on your sunny hillside overlooking the beauty that surrounds Seldovia. Homes offering this combination of all-day sunshine, beautiful mountain views, thoughtful renovations, flexible living spaces, workshop, generous storage, and an easy walk-to-town location are spectacular features all in one property, and so worth taking a peek! Whether you're searching for your full-time home, a family getaway, or your own special place in Alaska, Sunny Hill Retreat offers something that's difficult to describe until you experience it for yourself. Sit on the deck. Feel the warmth of the afternoon sun. Breathe in the scent of fresh air, spruce and wild roses. Watch the light move across the mountains and the bay. Then you'll understand why this home has been so deeply loved, and why you'll never want to leave.
| Elementary School | Middle School | High School |
|---|---|---|
| Susan B English Elementary School | Susan B English Middle School | Susan B English High School |
| Price History | |
|---|---|
| 7/21/2026 | Listed $399,000 |
General Features
| Utilities | Cable Connected,Electric |
|---|---|
| Zoning | RG - Residential General |
| View | Bay,City Lights,Inlet,Lake,Mountain(s) |
| Waterfront Features | Lake Privileges |
| Property Type | Residential |
| Status | Active |
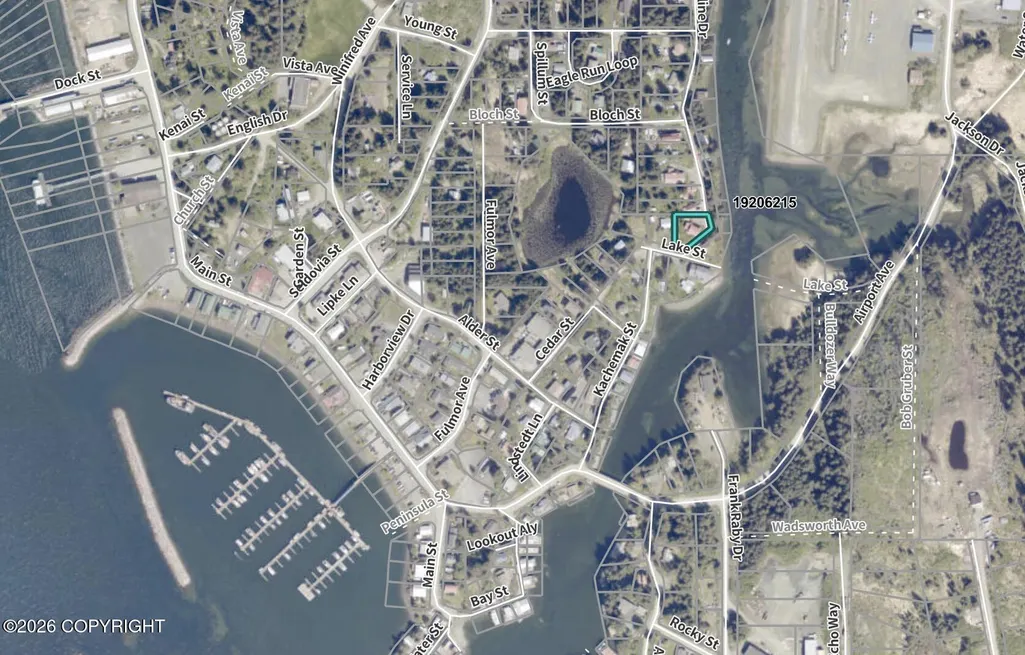
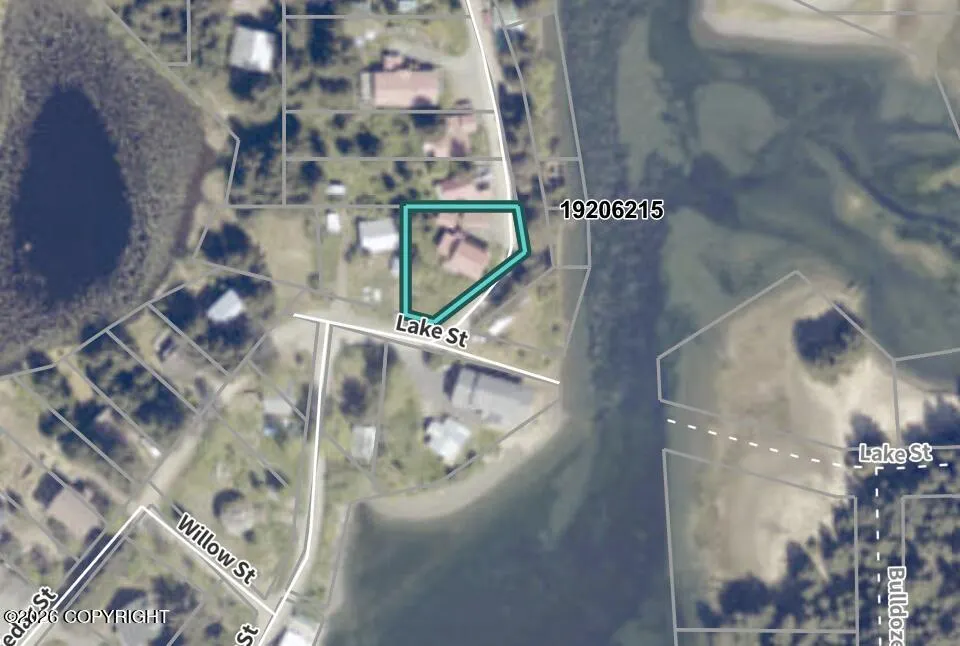
| Directions | From the airport, come across the bridge and take a right on Kachemak Drive. Follow until it turns on Lake Street then into Shoreline Drive and property is located at the top of the hill on the left! |
| High School | Susan B English |
| City | Seldovia |
| Body of Water | Seldovia Slough and Lake Susan |
| MLS Area | 1B - Kenai Peninsula Borough |
| Lot Size Units | Square Feet |
| Lot Size Square Feet | 8276.4 |
| Elementary School | Susan B English |
| Middle/Junior High School | Susan B English |
| MLS Area Minor | 496 - Seldovia |
| Living Area Units | Square Feet |
| Year Built | 1945 |
| New Construction | false |
| Appliances | Refrigerator |
| Construction Materials | Log,Wood Frame - 2x6 |
| Sewer | Public Sewer |
| Roof | Metal |
| Architectural Style | Log,Split Level |
| Attached Garage | false |
| Carport Spaces | 1 |
| Property Attached Y/N | false |
| Home Warranty Y/N | false |
| Other Structures | Barn(s),Shed(s),Workshop |
| Patio/Porch Features | Deck |
Interior Features
| 3/4 Baths | 2 |
|---|---|
| Total Bedrooms | 3 |
| Total Baths | 2 |
| Interior Amenities | Arctic Entry,Ceiling Fan(s),Vaulted Ceiling(s) |
| Fireplace Features | EPA Certified Wood Stove |
| Fireplace Y/N | true |
Exterior Features
| Lot Features | Hilly,Fire Service Area,Road Service Area,Views,City Lot |
|---|---|
| Lot Size Area | 8276.4 |
| Lot Size Acres | 0.19 |
| Lot Size Source | Tax Authority |
| Waterfront Y/N | true |
| Road Frontage Type | Dedicated Road |
| Road Surface Type | Gravel,Maintained |
| Parking Features | None |
| Building Area Total | 1433 |
| Foundation Details | Post on Pad,Concrete Perimeter |
| Total Parking | 1 |
| Covered Spaces | 1 |
| Exterior Amenities | Storage |
| Other Equipment | Smoke Detector(s) |
Amenities
- Foreclosure
- Views
- Short Sale
- New Construction
- Adult 55+
- Lease To Own
- No HOA Fees
- Furnished
- Primary On Main
- Air Conditioning
- Seller Finance
- Green
- Fixer Upper
- Horse
- Golf
- Fireplace
- Deck
- Garage
- Basement
- Pool
Property vs Single Family Average in 99663
Price
Year Built
In The Neighborhood
Water Views
Seldovia
$ 400,000
- Type
- Single Family
- Size
- 1,694 SqFt
- Rooms
- 2 Beds + 1.5 Baths
 Alaska 1st Realty, Inc.
Water Views
Seldovia
$ 515,000
- Type
- Single Family
- Size
- 2,966 SqFt
- Rooms
- 4 Beds + 3.5 Baths
Seldovia Property
Water Views
Seldovia
$ 345,000
- Type
- Single Family
- Size
- 1,376 SqFt
- Rooms
- 2 Beds + 1.5 Baths
Seldovia Property
Reduced
Seldovia
$ 425,000
- Type
- Single Family
- Size
- 1,122 SqFt
- Rooms
- 3 Beds + 1.5 Baths
Seldovia Property
Water Views
Seldovia
$ 219,900
- Type
- Single Family
- Size
- 768 SqFt
- Rooms
- 1 Beds + 1 Baths
Seldovia Property
Water Views
Seldovia
$ 895,000
- Type
- Single Family
- Size
- 4,040 SqFt
- Rooms
- 7 Beds + 6 Baths
Seldovia Property
Viewed
Seldovia
$ 270,000
- Type
- Single Family
- Size
- 1,120 SqFt
- Rooms
- 2 Beds + 1.5 Baths
Seldovia Property
Water Views
Seldovia
$ 425,000
- Type
- Single Family
- Size
- 1,631 SqFt
- Rooms
- 2 Beds + 1.5 Baths
Seldovia Property
Water Views
Seldovia
$ 685,000
- Type
- Single Family
- Size
- 2,240 SqFt
- Rooms
- 3 Beds + 3 Baths
Seldovia Property
