Water Views - Primary on Main
































Address
3088 Jakolof Bay Road, Seldovia, AK
Price
$ 515,000
Property Attributes
- MLS#269053
- TypeSingle Family
- Listing Status Active
- CountyKENAI PENINSULA
- CitySeldovia
- Area1B - Kenai Peninsula Borough
- Neighborhood496 - Seldovia
- Zip99663
- StyleCabin, Traditional
- Year Built1998
- Taxes$ 3775
- Price$ 515,000
- Bedrooms4
- Full Bathrooms3
- Half Bathrooms1
- Sqr Footage2966
- Lot Size3.03 Acres
Data Source:
Alaska MLS (AKMLS)
Property Description
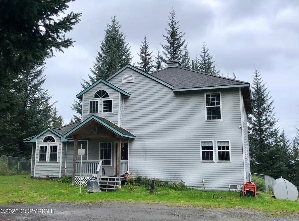
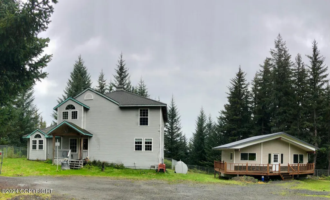
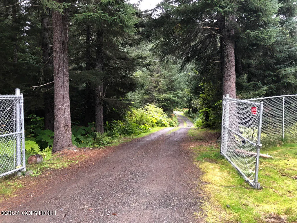
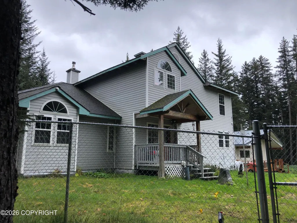
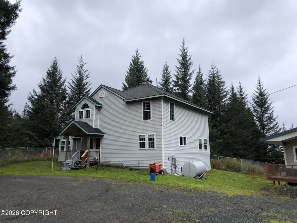
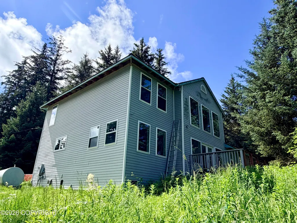
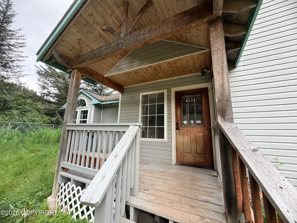
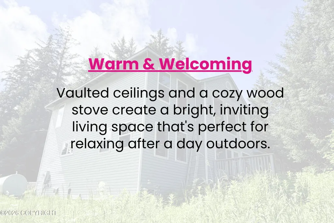
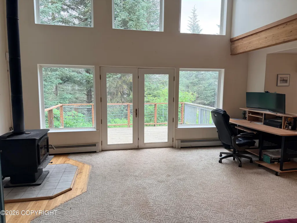
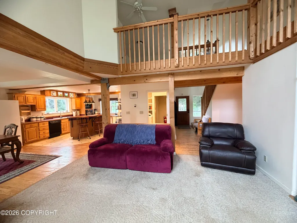
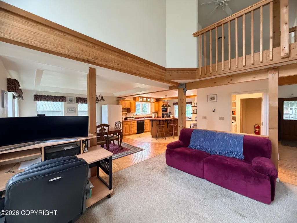
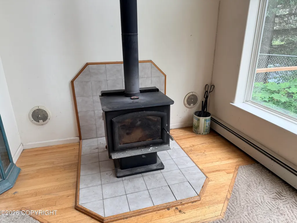
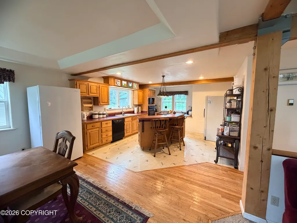
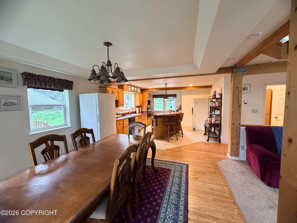
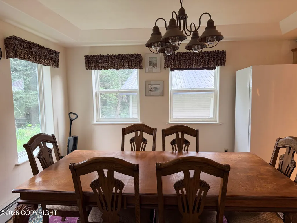
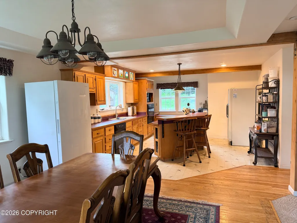
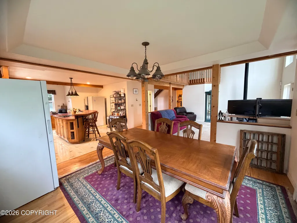
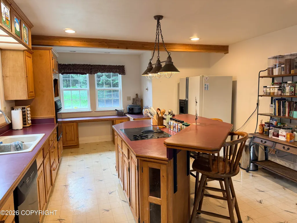
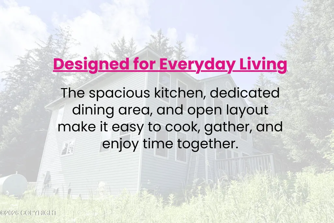
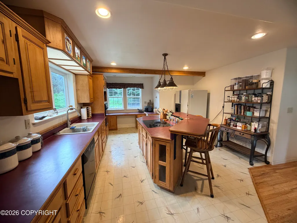
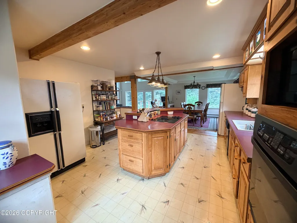
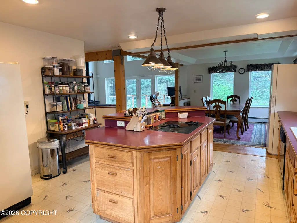
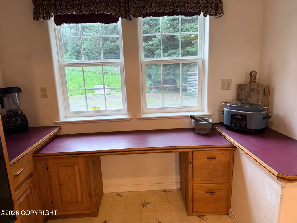
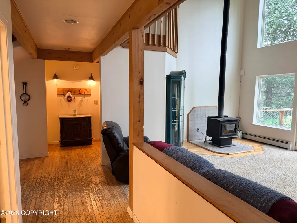
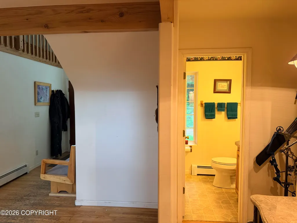
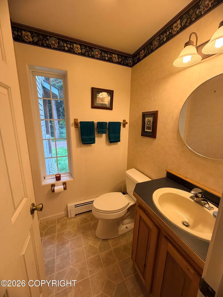
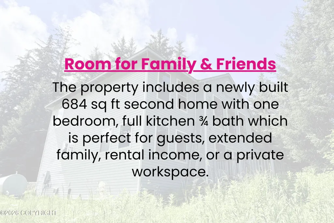
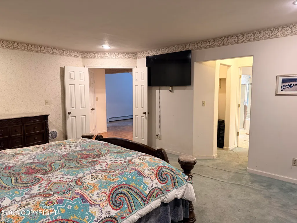
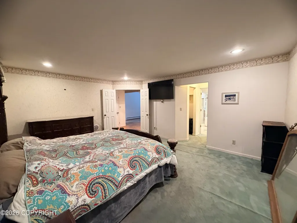
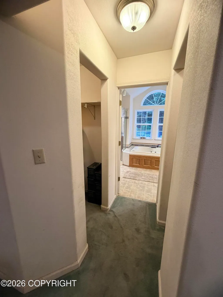
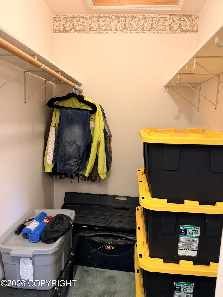
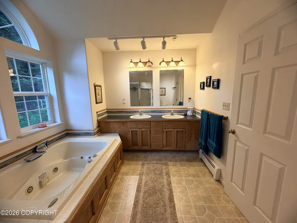
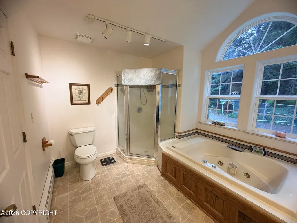
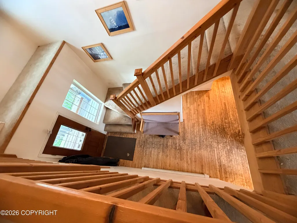
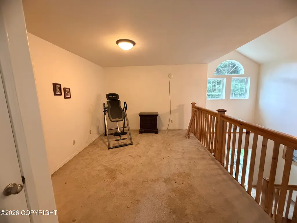
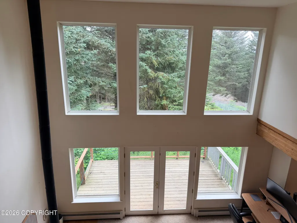
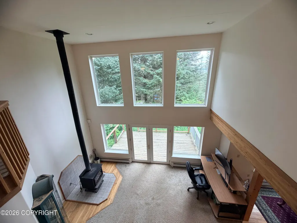
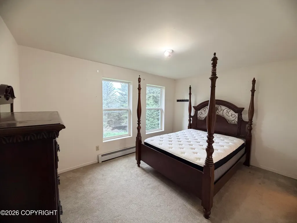
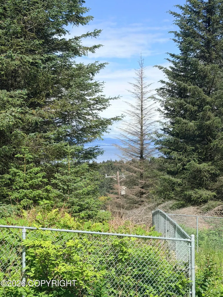
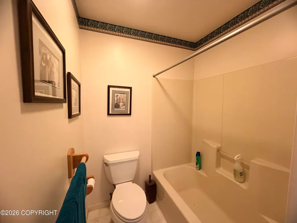
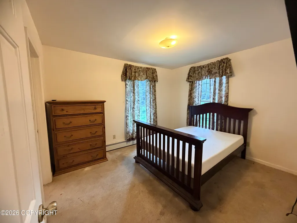
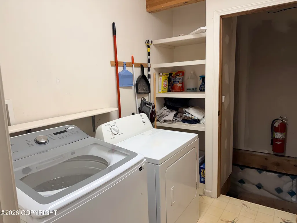
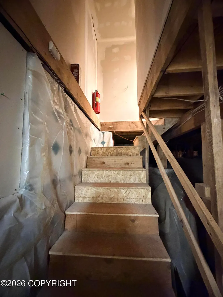
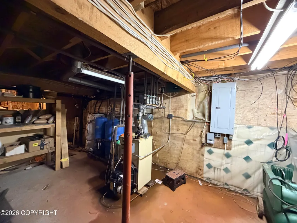
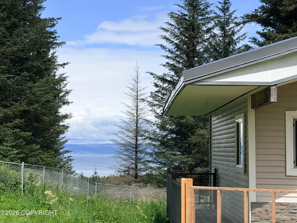
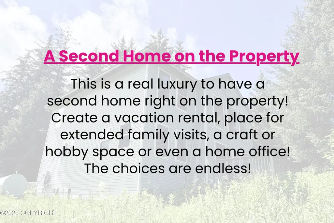
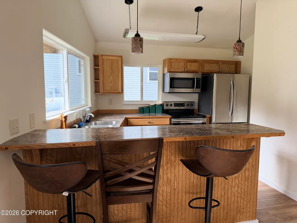
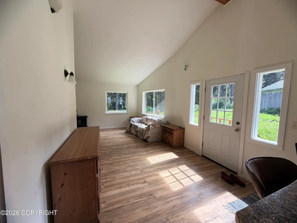
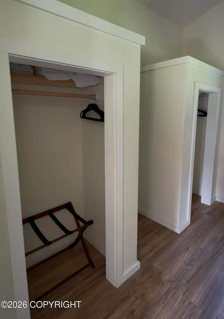
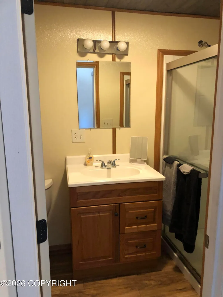
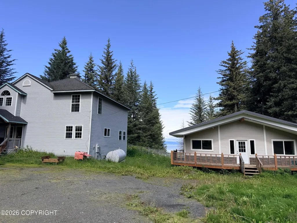
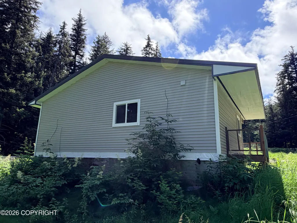
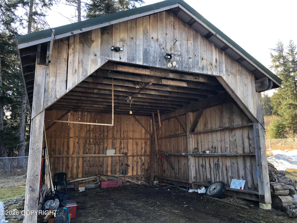
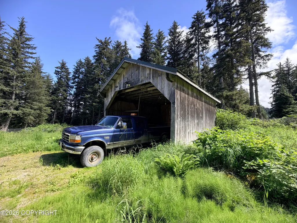
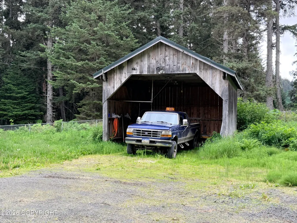
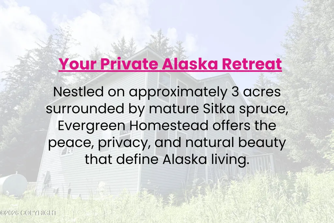
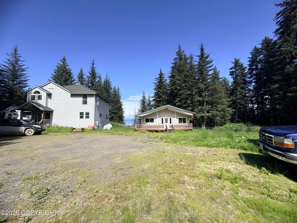
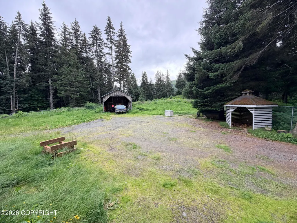
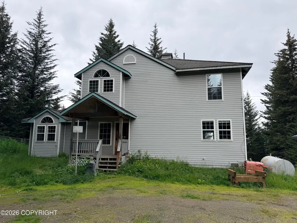
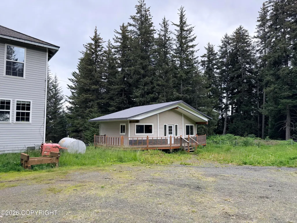
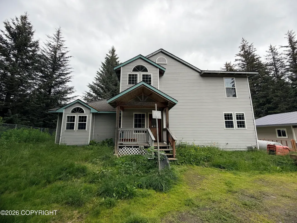
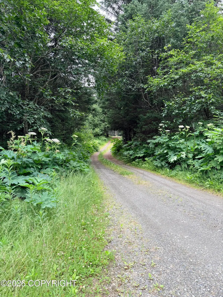
This well-built home was built by a master craftsman. You'll enjoy privacy on a 3-acre site in a Sitka spruce forest with an additional 684 sqft one bedroom cabin for guests or extended family. This 3 bedroom 2.5 bath home has a large kitchen, dedicated dining area, vaulted ceilings with a cozy wood stove. Also included are a wood gazebo for wood storage and a 576 sqft 3 sided garage! Evergreen Homestead A Private Forest Home in Beautiful Seldovia, Alaska If you've been dreaming of trading traffic for birdsongs, crowded neighborhoods for towering Sitka spruce, and the rush of everyday life for a slower, more intentional way of living, Evergreen Homestead is ready to welcome you home. Nestled among approximately three acres of mature Sitka spruce forest, this custom-built home, crafted by a master craftsman, offers the privacy, quality, and timeless character that are increasingly difficult to find. Whether you're searching for a year-round residence, a family gathering place, or a peaceful Alaska getaway, this exceptional property provides room to spread out while staying connected. A large fenced yard creates a wonderful outdoor space for children and pets to safely explore while helping keep Alaska's curious wildlife at a respectful distance. Towering spruce trees surround the property, creating a peaceful setting where you'll wake each morning to birdsong and fresh forest air. Peek-a-boo views of Kachemak Bay and Homer Spit are a treat! Inside, warm wood finishes, soaring vaulted ceilings, and dramatic floor-to-ceiling picture windows invite the outdoors in. Morning sunlight pours into the living room as you enjoy coffee beside the cozy wood stove or step through the double doors onto the deck to watch the sunrise filtering through the trees. The spacious main level is designed for both everyday living and entertaining. The kitchen features abundant cabinetry and workspace, a large island with bar seating, a built-in office nook for paying bills or working from home, and plenty of room to gather while meals are being prepared. Just beyond, the dedicated dining room comfortably has room for a table of eight, making holidays, celebrations, and family dinners effortless. The main-floor primary suite is a relaxing sanctuary featuring two walk-in closets and a spacious private bath complete with dual sinks, a jetted soaking tub, and separate shower. A conveniently located half bath near the entry welcomes guests. The thoughtfully designed laundry room is tucked away near the basement entrance, keeping household noise separated from the main living areas. Downstairs, the full basement provides abundant storage and workspace with easy access to the home's heating systems, pumps, and utilities. Whether you need room for seasonal gear, tools, freezers, or hobbies, you'll appreciate the generous space and functionality. Upstairs, an open landing creates a flexible bonus living area that could easily become a family room, reading nook, home office, craft studio, or play space. Two spacious bedrooms are connected by a Jack-and-Jill bathroom, offering both privacy and convenience for family members or overnight guests. One of the property's most valuable features is its second home on site! This 684-square-foot one-bedroom home, offering incredible flexibility for a variety of lifestyles. Complete with its own full kitchen, dining area, comfortable living room, three-quarter bathroom, and a private southwest-facing deck, it's an inviting space for extended family, visiting friends, a caretaker, a private home office, or a vacation rental. Whether you're welcoming guests or creating additional income opportunities, this second home adds tremendous value and versatility. Completing the property is a detached 576-square-foot 3 sided garage, providing covered parking, workshop space, and additional storage, along with a wood gazebo that's perfect for storing your winter's supply of wood! Life in Seldovia Living in Seldovia isn't simply buying a home, it's choosing a lifestyle. Accessible only by boat or airplane, Seldovia offers a rare sense of peace and community that many people spend their lives searching for. Here you'll find breathtaking mountain scenery, quiet beaches to explore, world-class fishing, kayaking, hiking, wildlife viewing, and a welcoming small-town atmosphere where neighbors know one another. Despite its remote setting, within the city, Seldovia offers city water and sewer, and throughout all of the community there are so many services available. Reliable electric service, high-speed internet, a K-12 school, medical clinic, grocery store, restaurants, coffee shop, library, museum, harbor, fuel dock, and regular ferry and air service connecting you to Homer and beyond. Imagine gathering around the table after a day of fishing, tending your garden beneath the midnight sun, watching eagles soar overhead, or simply enjoying the peaceful rhythm of life surrounded by the beauty of Alaska. If you've been searching for a property that offers craftsmanship, privacy, flexibility, and room for family and friends to gather, Evergreen Homestead is more than a home, it's a place to build memories for generations. Come experience why so many people visit Seldovia...and why those who move here rarely want to leave.
| Elementary School | Middle School | High School |
|---|---|---|
| Susan B English Elementary School | Susan B English Middle School | Susan B English High School |
| Price History | |
|---|---|
| 7/21/2026 | Listed $515,000 |
General Features
| Utilities | Phone Connected,Electric |
|---|---|
| Zoning | UNK - Unknown |
| View | Mountain(s),Partial,Ocean |
| Waterfront Features | Creek |
| Property Type | Residential |
| Status | Active |
| Directions | Please call to arrange showing. |
| High School | Susan B English |
| City | Seldovia |
| MLS Area | 1B - Kenai Peninsula Borough |
| Lot Size Units | Acres |
| Lot Size Square Feet | 131986.8 |
| Elementary School | Susan B English |
| Middle/Junior High School | Susan B English |
| MLS Area Minor | 496 - Seldovia |
| Living Area Units | Square Feet |
| Tax Year | 2023 |
| Year Built | 1998 |
| New Construction | false |
| Tax Annual Amount | 3775.16 |
| Appliances | Dishwasher,Refrigerator |
| Construction Materials | Post & Beam,Wood Frame - 2x6 |
| Sewer | Septic Tank |
| Roof | Asphalt,Metal,Composition,Shingle |
| Garage Spaces | 1 |
| Architectural Style | Cabin,Traditional |
| Attached Garage | false |
| Garage Y/N | true |
| Full Baths | 3 |
| Property Attached Y/N | false |
| Home Warranty Y/N | false |
| Other Structures | Barn(s),Shed(s) |
| Patio/Porch Features | Deck |
| Spa Features | Bath |
Interior Features
| Half Baths | 1 |
|---|---|
| Total Bedrooms | 4 |
| Total Baths | 4 |
| Interior Amenities | Basement,BR/BA on Main Level,Ceiling Fan(s),Vaulted Ceiling(s),Laminate Counters,BR/BA Primary on Main Level |
| Laundry Features | Washer &/Or Dryer Hookup |
| Fireplace Features | EPA Certified Wood Stove |
| Fireplace Y/N | true |
Exterior Features
| Lot Features | Gently Rolling,Level,Fire Service Area,Views,Poultry Allowed |
|---|---|
| Lot Size Area | 3.03 |
| Lot Size Acres | 3.03 |
| Lot Size Source | Tax Authority |
| Waterfront Y/N | true |
| Road Frontage Type | Dedicated Road |
| Road Surface Type | Gravel,Maintained |
| Parking Features | Detached |
| Building Area Total | 2966 |
| Foundation Details | Pillar/Post/Pier,Post on Pad,Concrete Perimeter |
| Total Parking | 1 |
| Covered Spaces | 1 |
| Fencing | Fenced Yard |
| Other Equipment | Generator,Smoke Detector(s) |
| Spa | true |
Amenities
- Foreclosure
- Views
- Short Sale
- New Construction
- Adult 55+
- Lease To Own
- No HOA Fees
- Furnished
- Primary On Main
- Air Conditioning
- Seller Finance
- Green
- Fixer Upper
- Horse
- Golf
- Fireplace
- Deck
- Garage
- Basement
- Pool
Property vs Single Family Average in 99663
Price
Taxes
Year Built
In The Neighborhood
Water Views
Seldovia
$ 400,000
- Type
- Single Family
- Size
- 1,694 SqFt
- Rooms
- 2 Beds + 1.5 Baths
 Alaska 1st Realty, Inc.
Water Views
Seldovia
$ 399,000
- Type
- Single Family
- Size
- 1,433 SqFt
- Rooms
- 3 Beds + 2 Baths
Seldovia Property
Water Views
Seldovia
$ 345,000
- Type
- Single Family
- Size
- 1,376 SqFt
- Rooms
- 2 Beds + 1.5 Baths
Seldovia Property
Reduced
Seldovia
$ 425,000
- Type
- Single Family
- Size
- 1,122 SqFt
- Rooms
- 3 Beds + 1.5 Baths
Seldovia Property
Water Views
Seldovia
$ 219,900
- Type
- Single Family
- Size
- 768 SqFt
- Rooms
- 1 Beds + 1 Baths
Seldovia Property
Water Views
Seldovia
$ 895,000
- Type
- Single Family
- Size
- 4,040 SqFt
- Rooms
- 7 Beds + 6 Baths
Seldovia Property
Views
Seldovia
$ 270,000
- Type
- Single Family
- Size
- 1,120 SqFt
- Rooms
- 2 Beds + 1.5 Baths
Seldovia Property
Water Views
Seldovia
$ 425,000
- Type
- Single Family
- Size
- 1,631 SqFt
- Rooms
- 2 Beds + 1.5 Baths
Seldovia Property
Water Views
Seldovia
$ 685,000
- Type
- Single Family
- Size
- 2,240 SqFt
- Rooms
- 3 Beds + 3 Baths
Seldovia Property
